A closer look at our work
Woodland Hills ADU
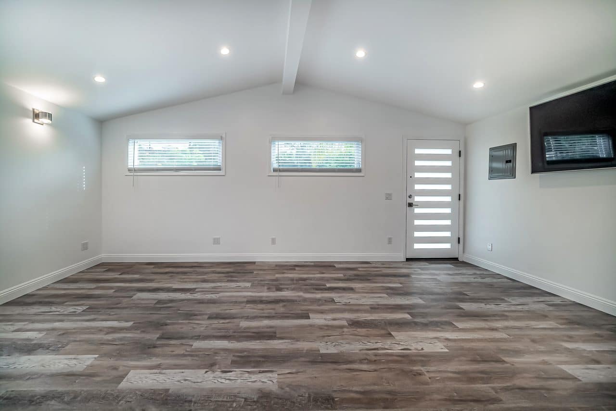
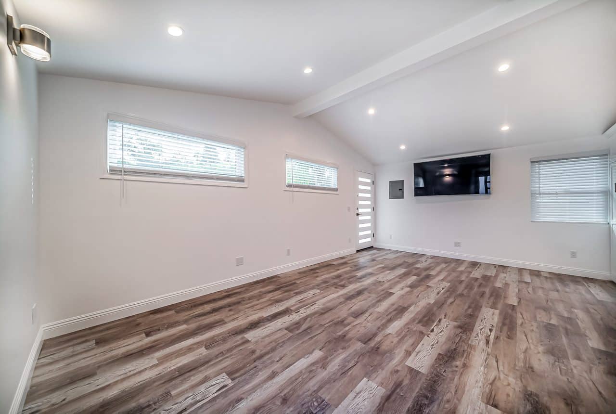
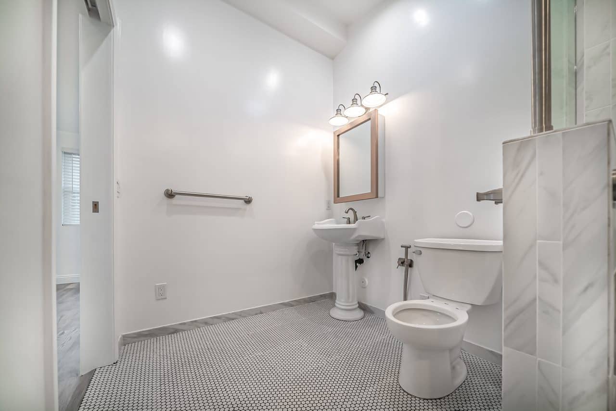
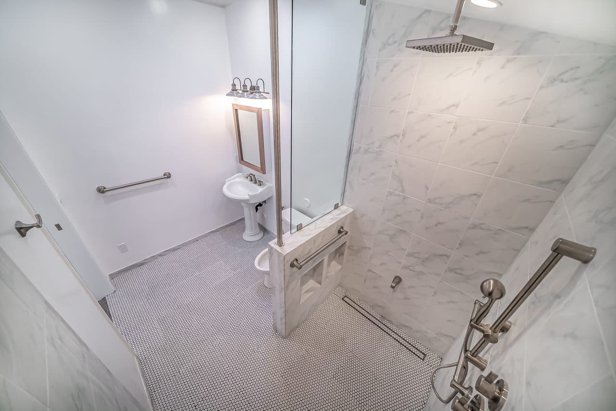
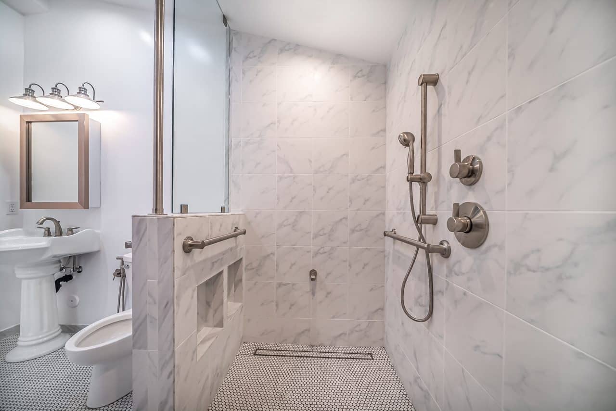
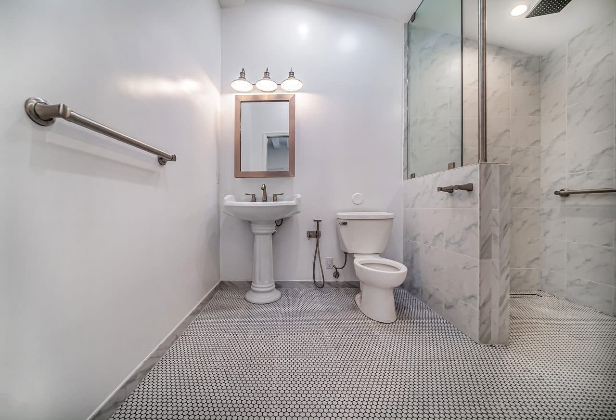
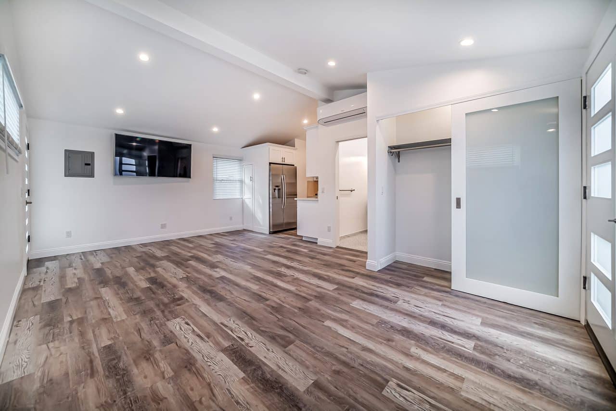
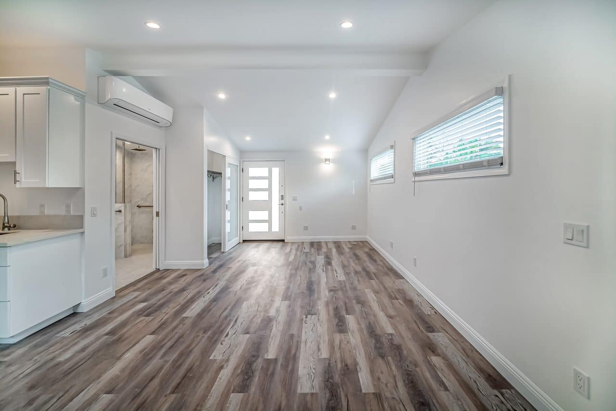
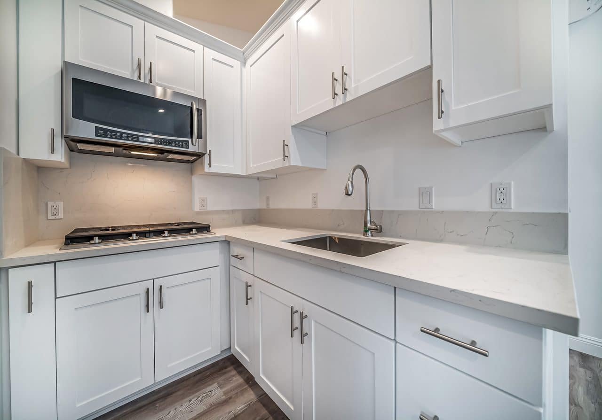
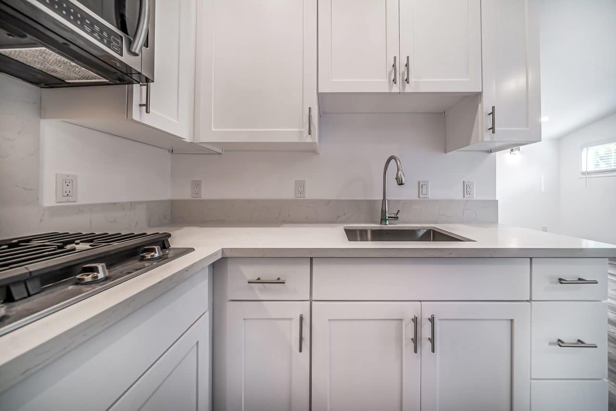
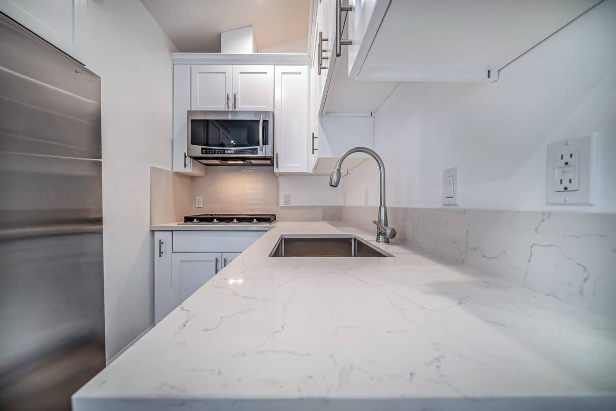
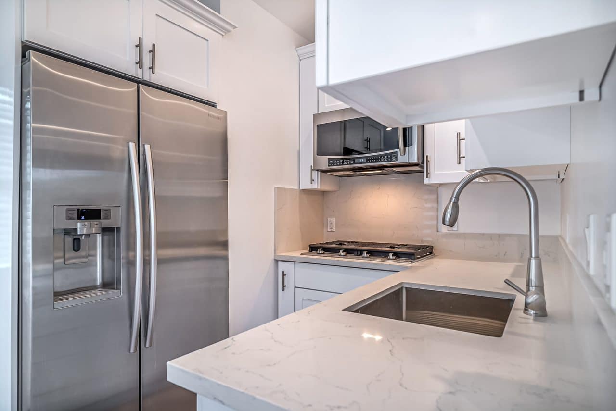
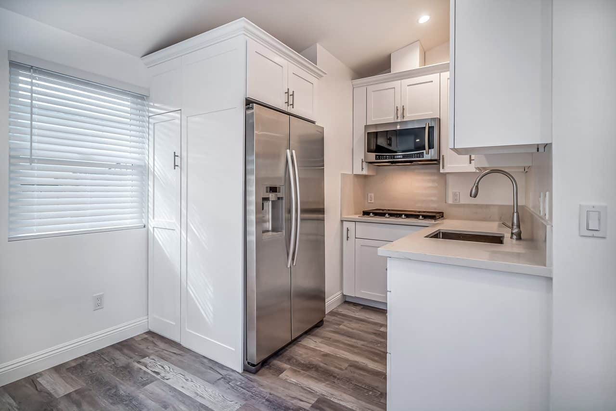
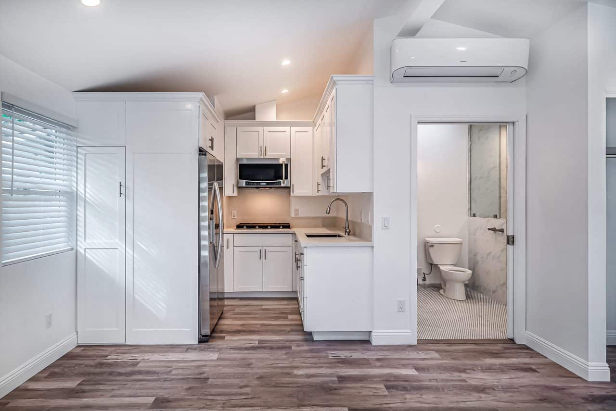
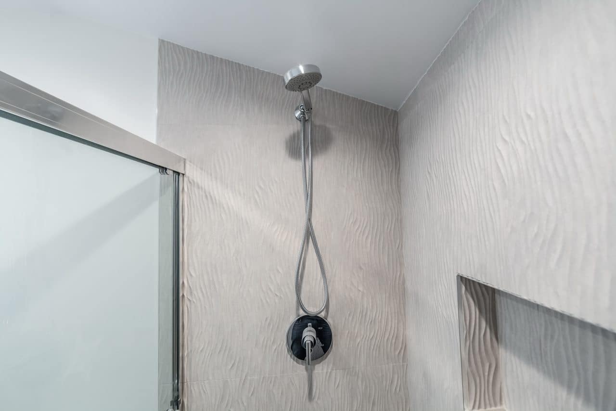
This Woodland Hills ADU by Eden Builders pairs a simple gray exterior with an open, bright interior. White kitchen cabinetry and wood-look flooring keep the living space cohesive, while the bathroom features a tiled shower, pedestal sink and contrasting mosaic floor. The gallery shows how the kitchen, bathroom and living area fit together.

Location
Woodland Hills
Project type
ADU
The project, at a glance
Project goal
Make a compact dwelling feel open and welcoming, with a practical kitchen, clear connections between spaces and a calm, consistent interior palette.
Work completed
The ADU includes white kitchen cabinets, stainless steel appliances and an open living area. Its bathroom combines a tiled shower, pedestal sink and grab bars.
The result
A light interior and continuous flooring create a connected setting for daily life, while the compact kitchen and bathroom make purposeful use of the available space.
A closer look