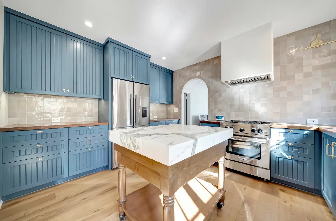
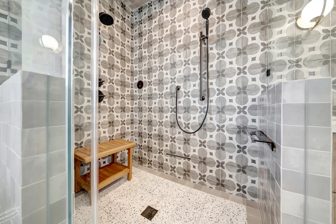
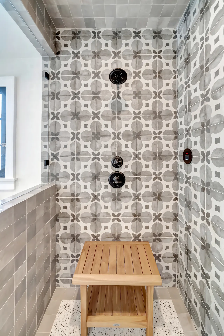
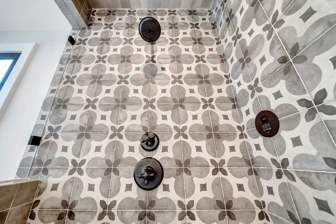
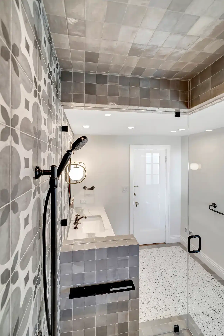
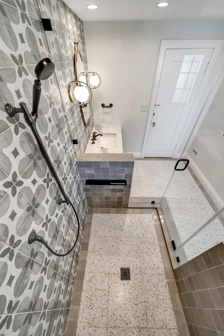
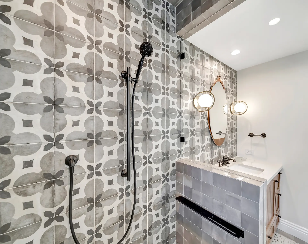
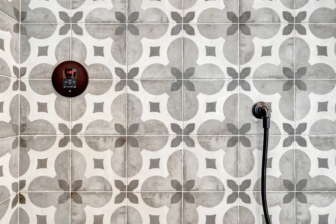
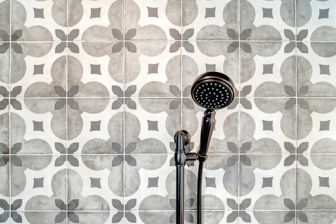
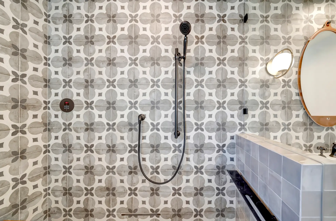
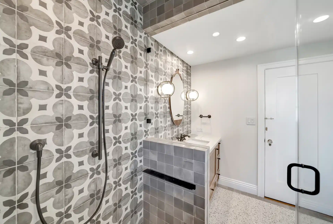
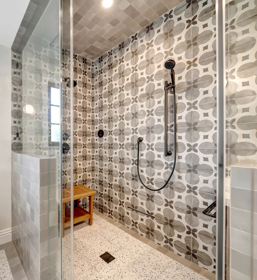
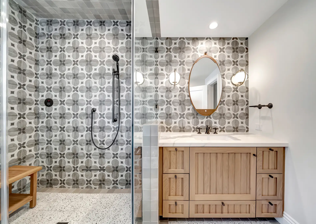
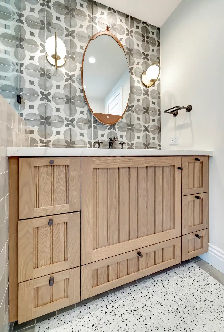
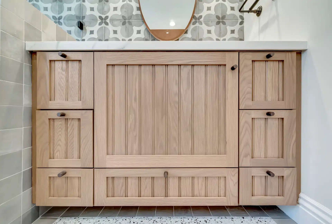
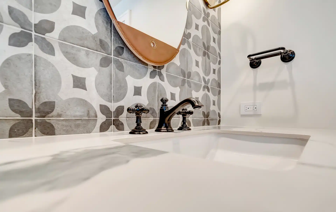
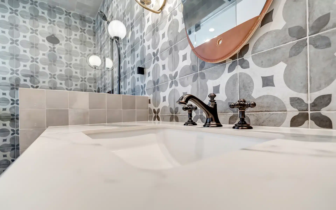
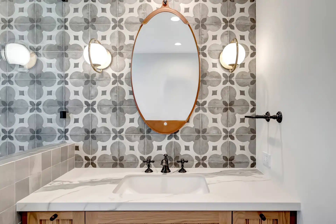
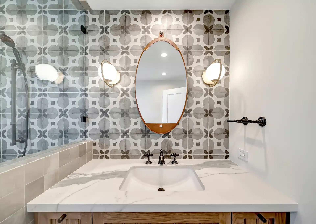
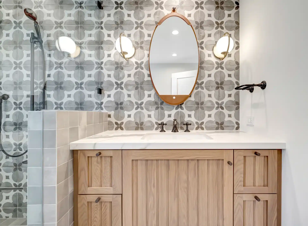
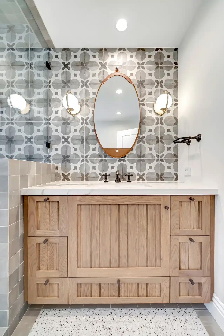
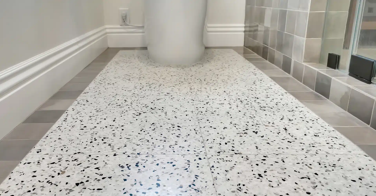
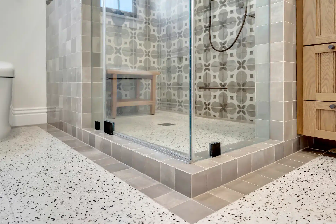
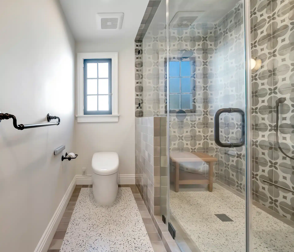
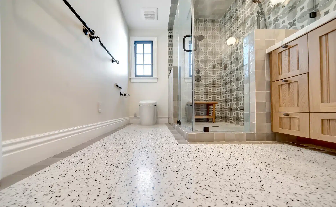
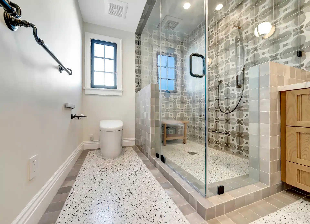
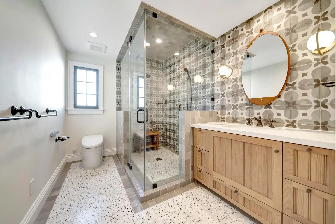
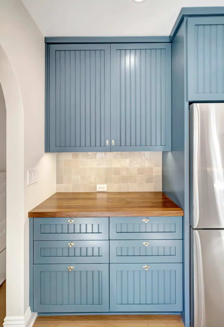
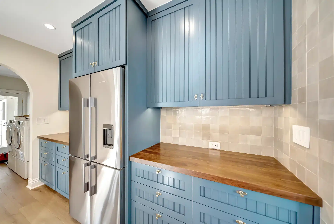
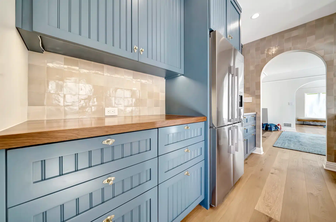
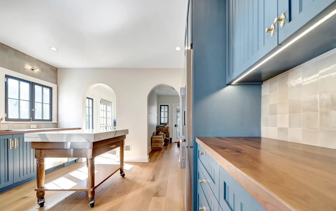
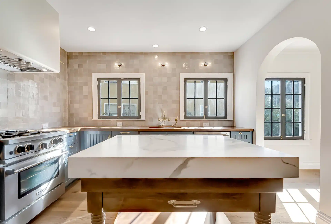
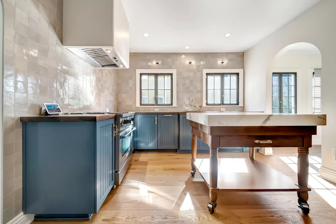
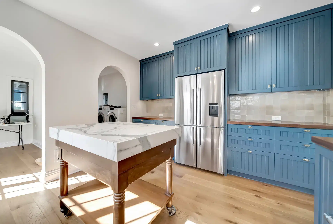
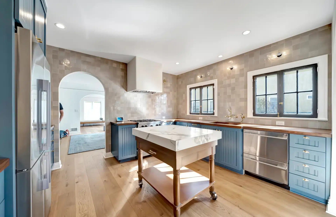
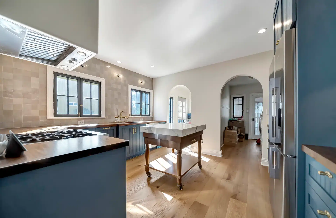
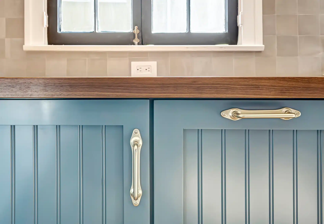
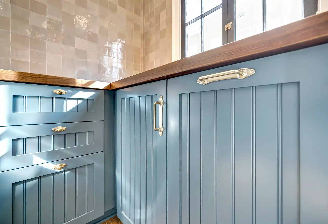
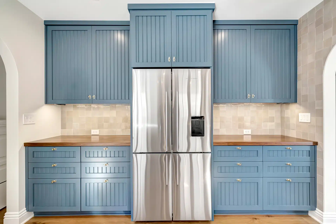
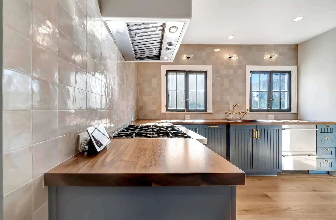
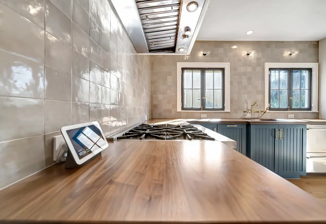
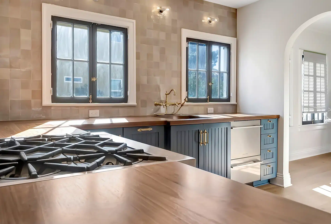
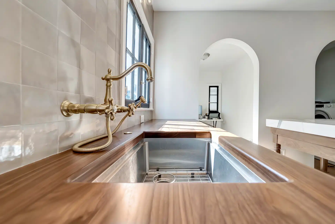
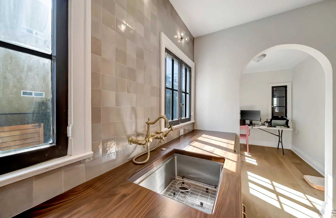
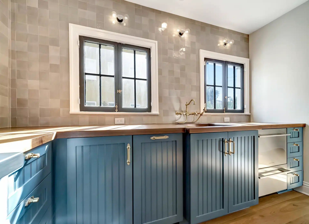
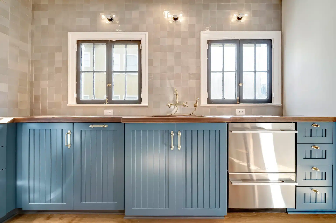
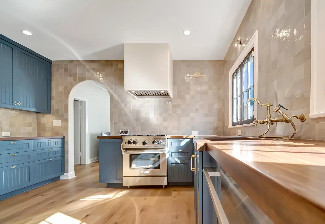
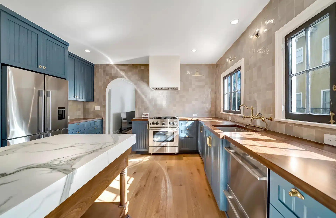
This West Los Angeles renovation by Eden Builders pairs a blue kitchen with a bathroom full of patterned tile. Wood counters, warm-toned hardware and arched openings soften the kitchen's bold cabinetry. In the bathroom, a natural wood vanity and black shower fittings bring contrast to the gray-and-white tile and speckled floor.
Blue kitchen cabinets and wood island beneath recessed lighting.
Location
West Los Angeles
Project type
Interior renovation
The project, at a glance
Project goal
Bring character and practical storage to two everyday spaces, using expressive color and pattern balanced by warm wood details and simple room layouts.
Work completed
The kitchen features blue cabinetry, wood counters and a freestanding island. The bathroom combines a wood vanity, glass shower enclosure and patterned wall tile.
The result
The rooms have distinct personalities connected by warm wood and carefully coordinated hardware. Open surfaces and enclosed storage help keep the finished spaces visually organized.
A closer look
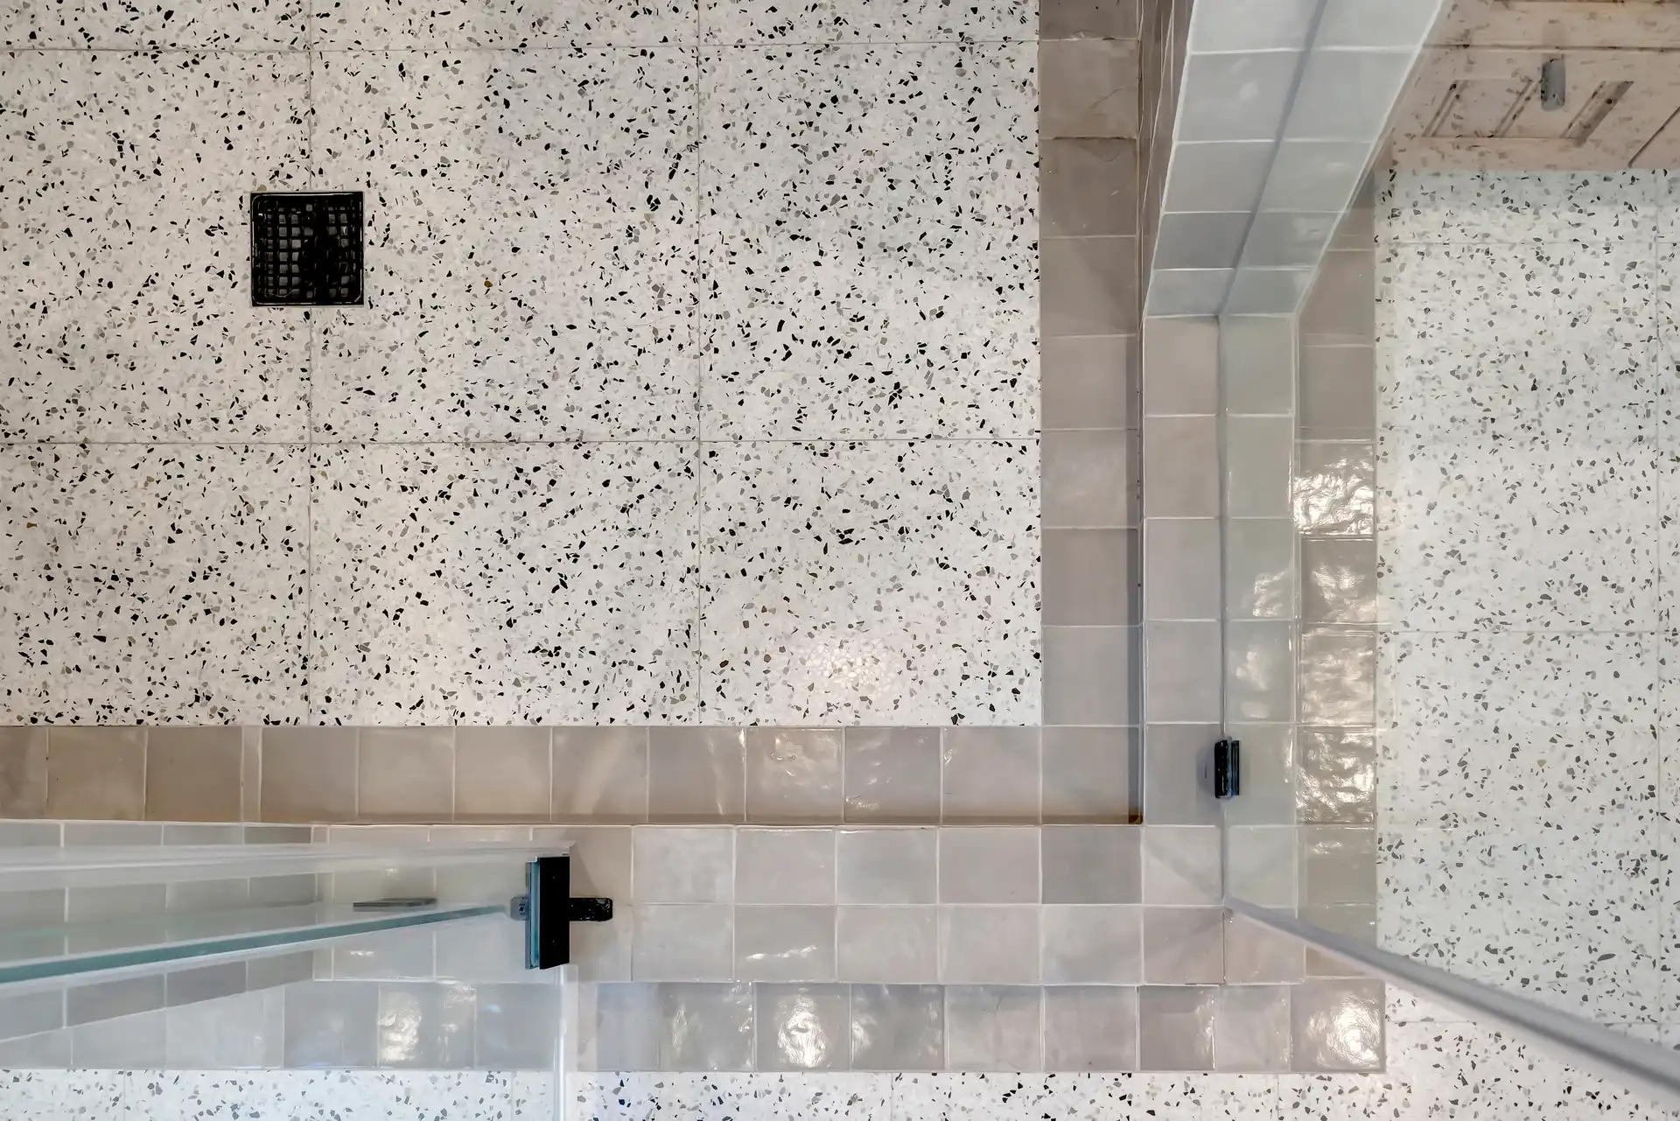
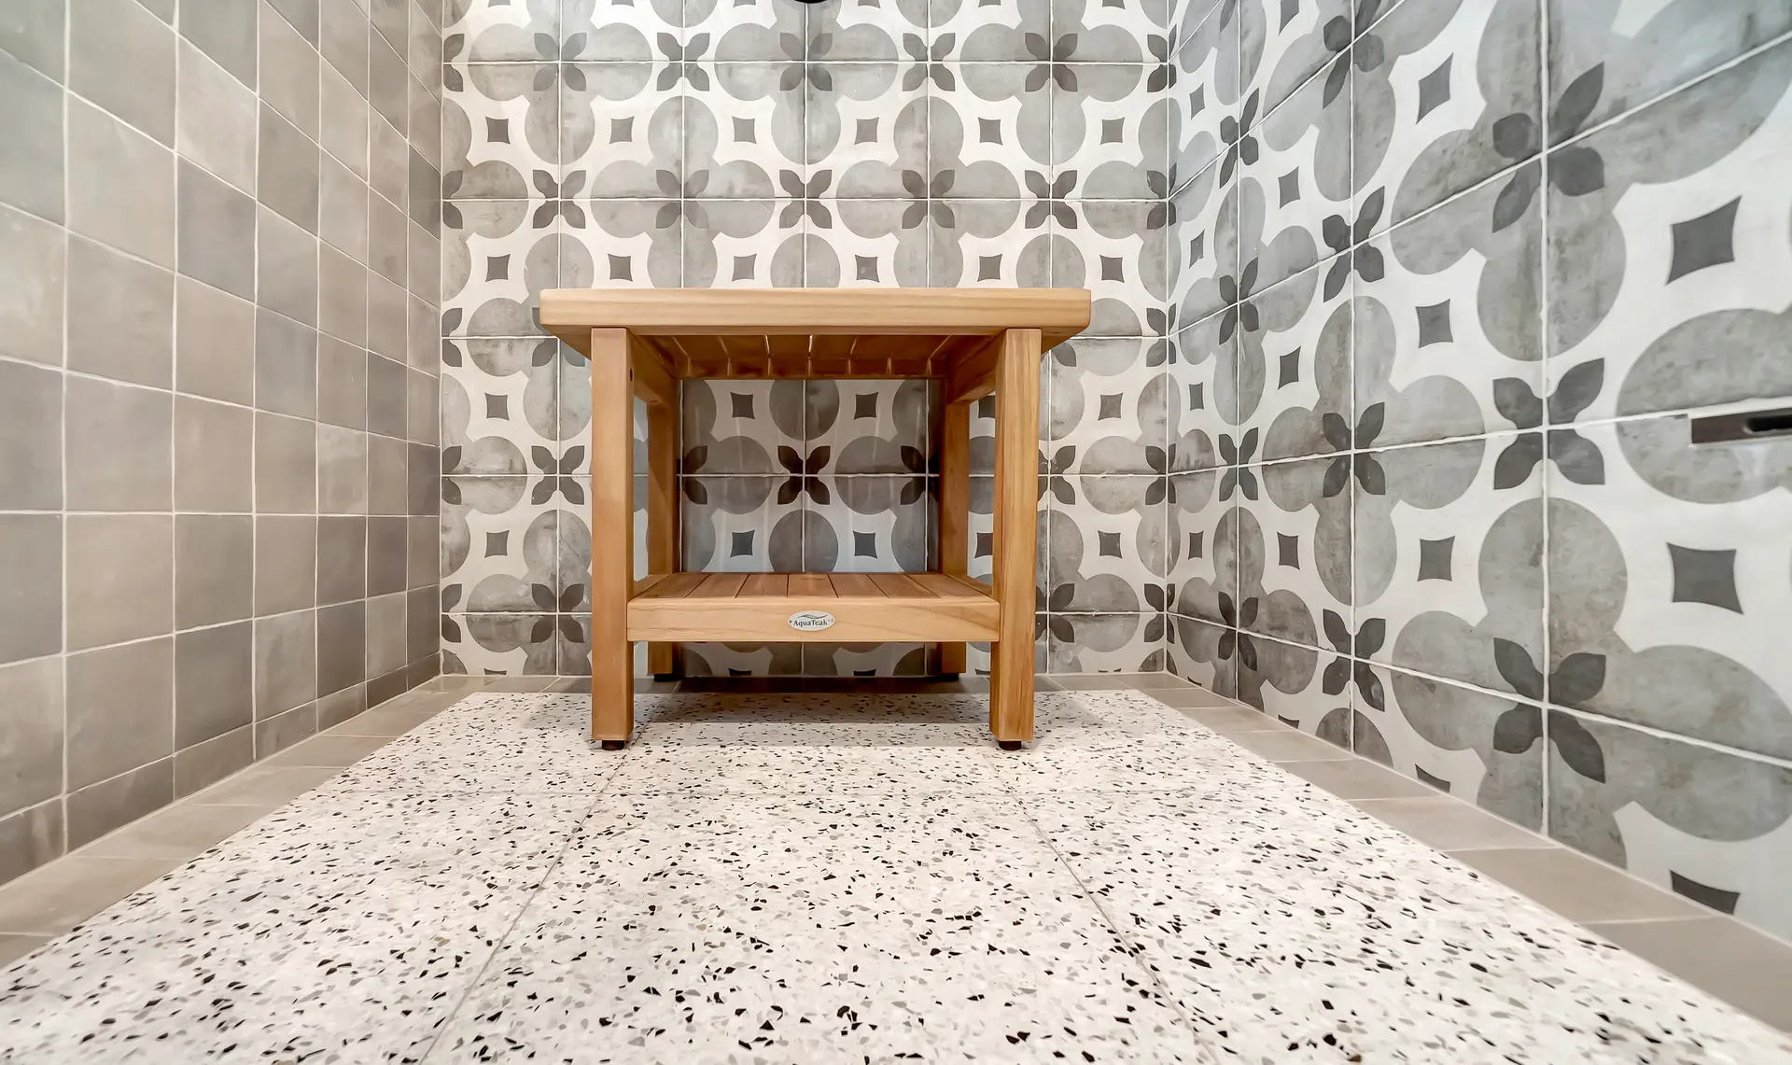
Glass shower with patterned gray tile, black fittings and a wood stool.Speckled shower floor viewed through a glass panel.Wood stool on the shower floor against patterned tile.Narrow shower with an overhead showerhead and a wood stool.Black shower controls against gray-and-white patterned tile.Shower view toward the bathroom doorway and tiled half-wall.Black hand shower above the speckled floor beside a glass panel.Patterned shower wall beside the vanity and round wall lights.Black shower control and hose against patterned wall tile.Black hand shower on a gray-and-white tiled wall.Shower fittings and tiled half-wall beside the vanity mirror.Glass shower enclosure beside a low tiled wall and white door.Shower entrance with a glass door and wood stool.Patterned bathroom wall behind a glass shower and wood vanity.Wood vanity below an oval mirror and paired globe sconces.Wood vanity cabinet with drawers and dark pulls.Dark bathroom faucet on a pale counter beneath an oval mirror.White sink and dark faucet beside the glass shower screen.Oval mirror and wall lights above the bathroom sink.White vanity counter against a patterned tile backsplash.Wood vanity and oval mirror beside the glass shower.View into the bathroom toward the wood vanity and patterned wall.Speckled bathroom floor beside the toilet and tiled shower curb.Glass shower corner with gray tile around the raised base.Toilet beneath a window beside the glass shower enclosure.Low view along the speckled bathroom floor toward the shower.Toilet and glass shower with dark hardware.Bathroom overview with a wood vanity, patterned tile and glass shower.Blue kitchen cabinetry and wood counter beside a stainless refrigerator.Blue cabinets and stainless refrigerator around a wood worktop.Blue drawers and wood countertop beneath a pale tiled backsplash.Kitchen passage with blue cabinets, wood counters and arched openings.Freestanding kitchen island facing two black-framed windows.Kitchen with a white-topped wood island and blue lower cabinets.Island beside blue cabinets and a stainless refrigerator.Wide kitchen view with wood counters and a pale tiled wall.Kitchen range facing the island and arched doorway.Blue cabinet doors with brass-toned pulls beneath a wood counter.Corner kitchen drawers with brass-toned handles.Stainless refrigerator centered within blue kitchen cabinetry.Wood worktop beside the range and glossy pale tile.Wood counter and range below the kitchen ventilation hood.Range and wood counter facing two kitchen windows.Stainless sink with a brass-toned faucet in a wood counter.Long wood counter and sink beneath black-framed windows.Blue sink cabinets between a dishwasher and tiled wall.Blue lower cabinets and stainless dishwasher under two windows.Kitchen overview with blue cabinets, wood counters and a central range.View past the white-topped island toward the range and blue cabinets.