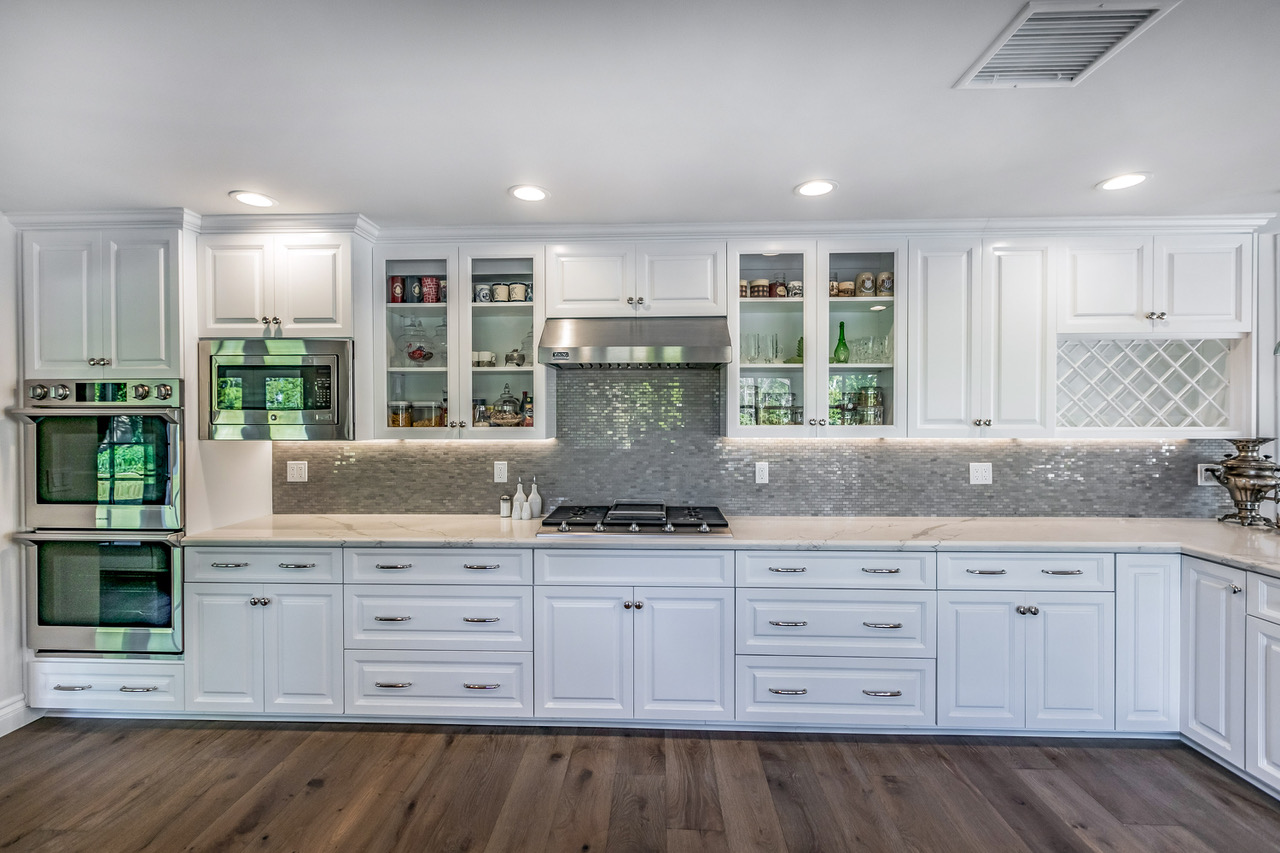
This Tarzana remodel by Eden Builders brings together a white kitchen, a paneled living area with a bar and a bathroom with crisp contrasting finishes. Glass-front cabinets, pendant lighting and generous counters define the kitchen. Warm flooring and decorative wall panels carry a consistent character through the adjacent living spaces.
Long white kitchen with mosaic backsplash and wood flooring.
Location
Tarzana
Project type
Kitchen, bathroom and bar remodel
The project, at a glance
Project goal
Create a more connected kitchen and living space while pairing useful storage and work surfaces with a coordinated style across the bathroom and bar.
Work completed
The kitchen received custom cabinets, quartz counters, a mosaic backsplash and new appliances. The project also included structural work to open the layout, flooring and bathroom finishes.
The result
The finished rooms combine bright cabinetry with warm floors and darker accents. The kitchen, bar and bathroom share a detailed, cohesive approach to storage and finishes.
A closer look
White kitchen peninsula with pendant lights and glass-front cabinets.Cooktop below a hood and glass-front kitchen cabinets.Kitchen wall with white cabinets, double ovens and mosaic tile.Kitchen sink cabinets and stainless refrigerator beside patio doors.Long kitchen aisle between white cabinets and garden-facing windows.Glass pendant lights hanging above the kitchen peninsula.Kitchen sink beneath a wide multipane window.Double kitchen sink with a curved faucet under garden windows.White kitchen cabinets and stainless refrigerator beside French doors.Kitchen and open floor area beside glazed patio doors.Decorative lattice wine storage above the kitchen counter.View down the kitchen between long rows of white cabinets.Hallway with white wall paneling and dark wood flooring.White paneled wall with a colorful framed painting.Living room with a sofa, rug and wood-fronted bar.Wood home bar beside a sofa and paneled walls.Close-up of varied wood flooring planks.Bathroom floor with gray veining beside the vanity and toilet.White vanity below a round mirror against a dark accent wall.White bathroom cabinet and round mirror between wall sconces.Bathroom faucet above a white sink and veined counter.Vanity seen from above with a round mirror and twin sconces.White toilet against pale bathroom walls.Low view of the veined bathroom floor beside the toilet.Bathroom doorway facing the white vanity and round mirror.White vanity against a charcoal wall with gold-toned sconces.