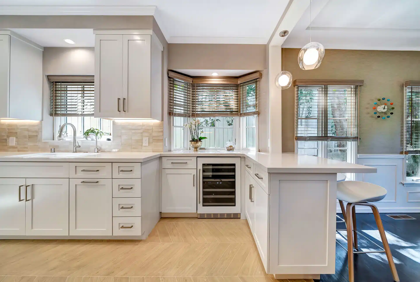
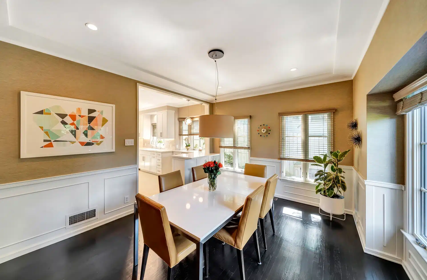
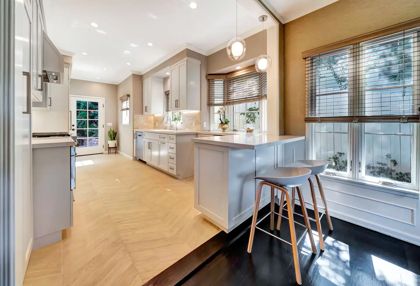
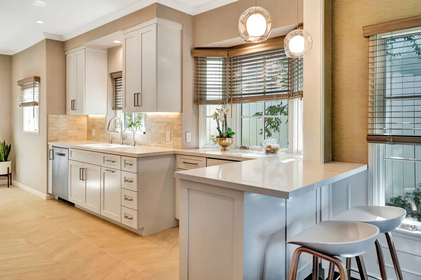
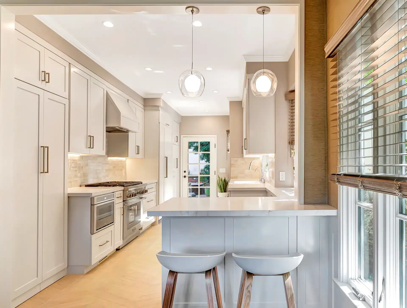
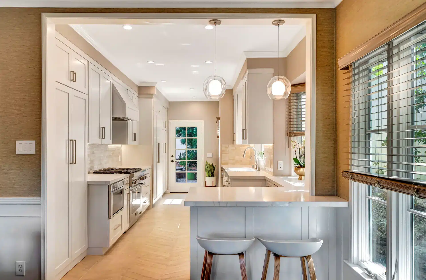
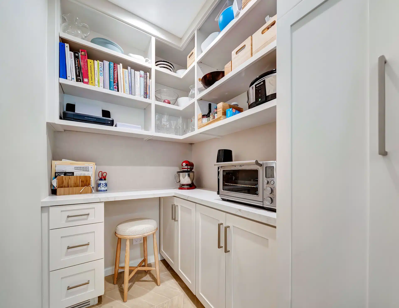
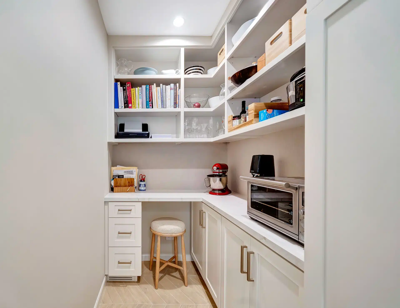
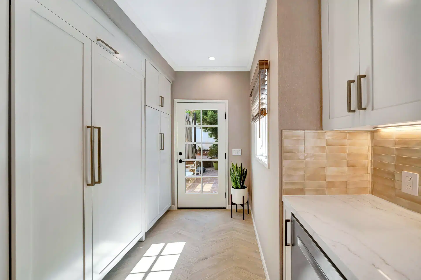
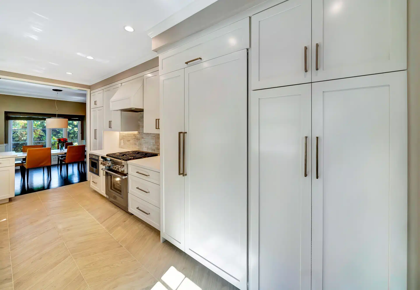
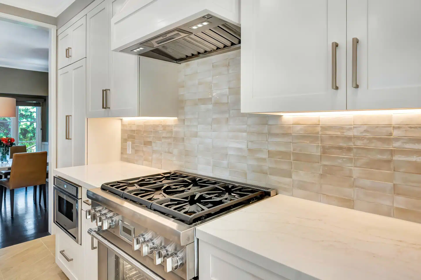
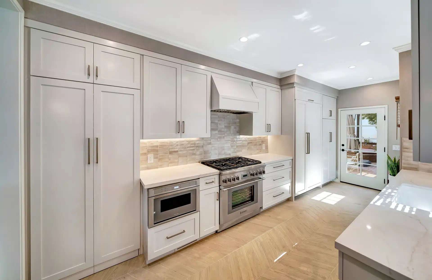
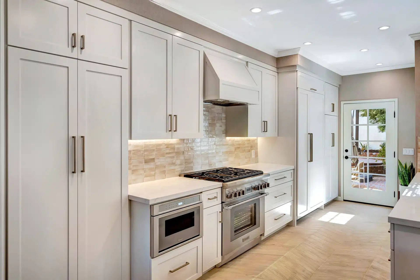
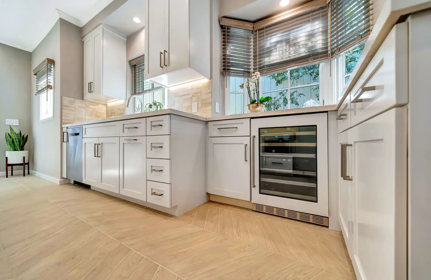
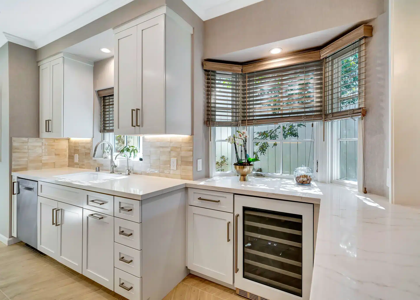
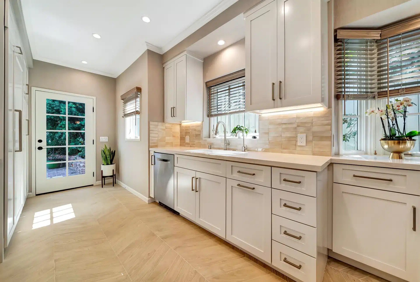
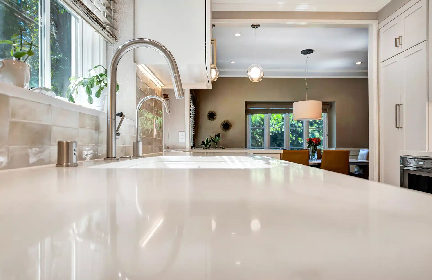
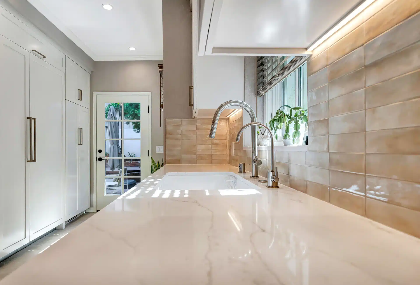
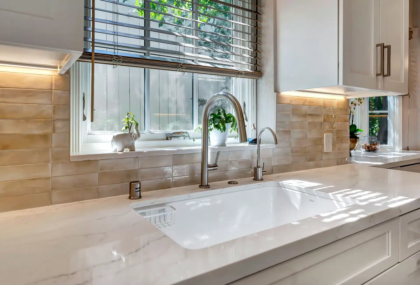
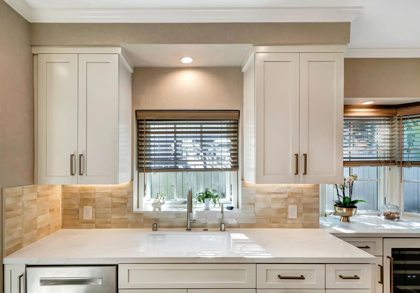
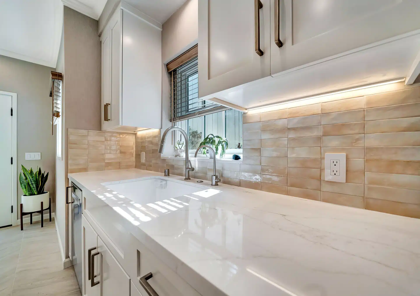
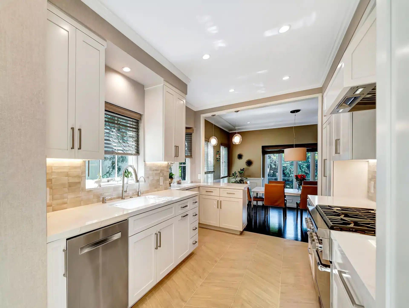
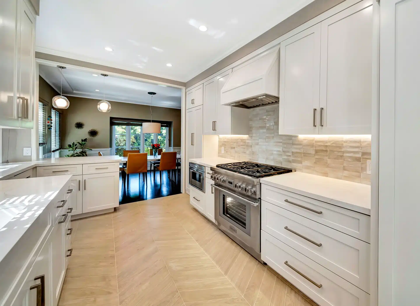
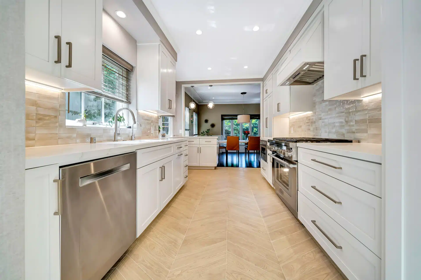
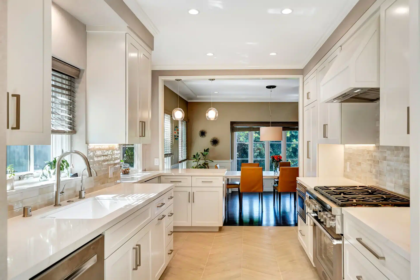
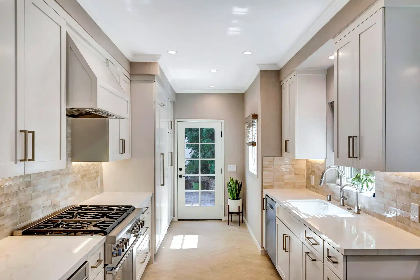
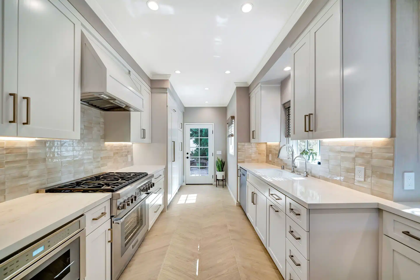
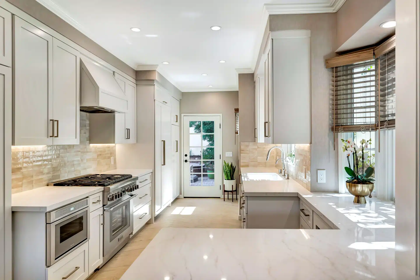
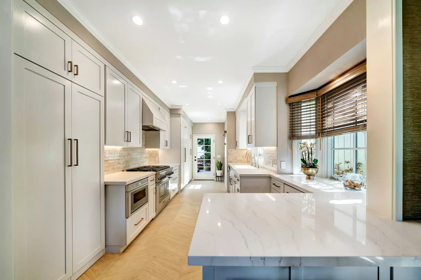
This Studio City kitchen remodel by Eden Builders pairs pale cabinetry with warm tile and bright counters. A compact seating counter links the kitchen with the dining room, while tall cabinets and a dedicated pantry add storage. The gallery highlights the cooking area, window-side sink, beverage refrigerator and cabinetry details.
Kitchen sink wall and beverage refrigerator beside a breakfast counter.
Location
Studio City
Project type
Kitchen remodel
The project, at a glance
Project goal
Balance everyday cooking space with accessible storage and a casual place to sit, using a light cabinet palette that complements the adjoining dining area.
Work completed
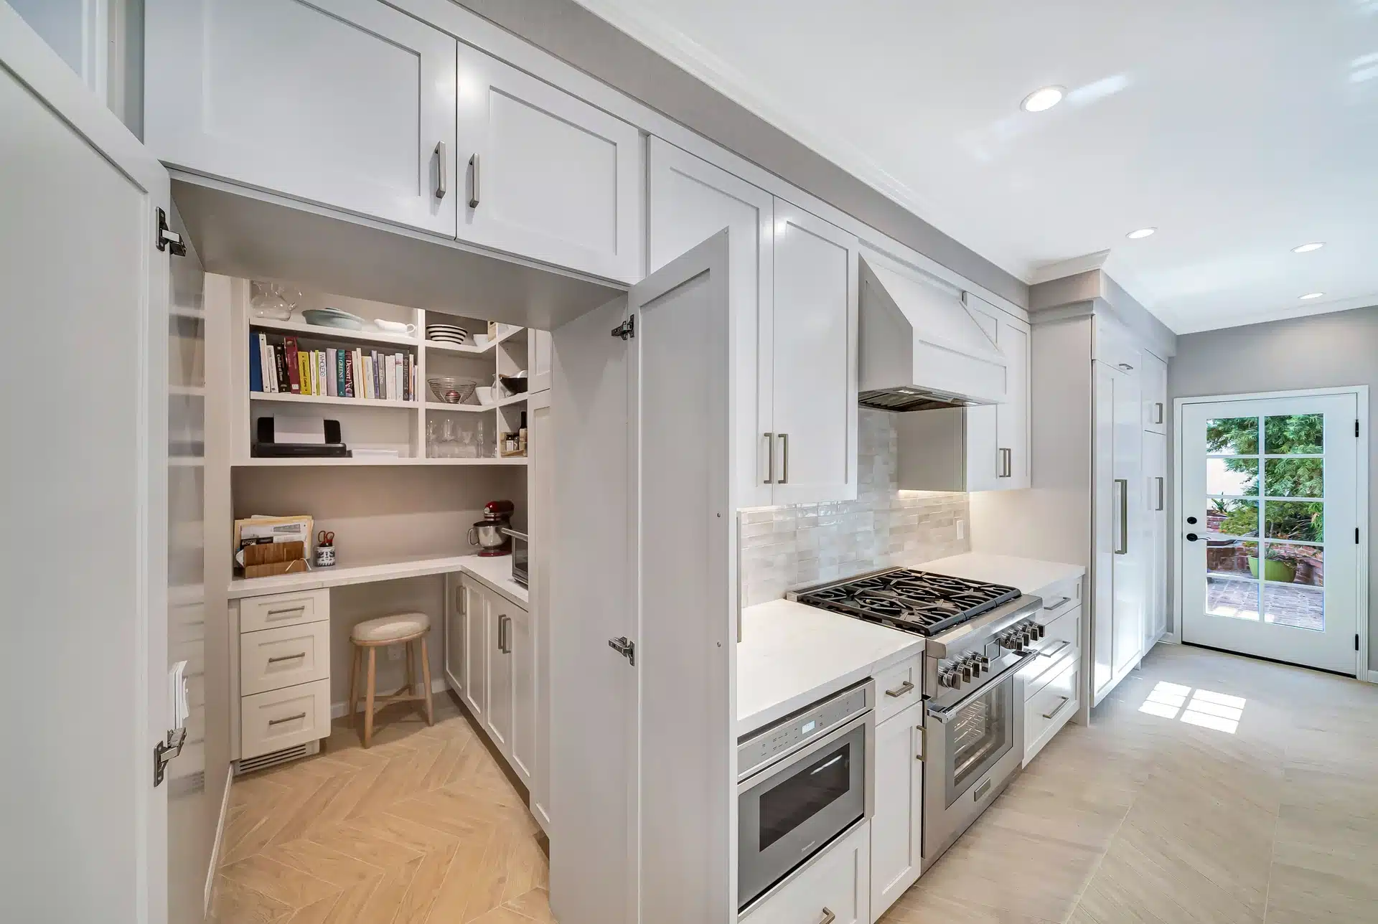
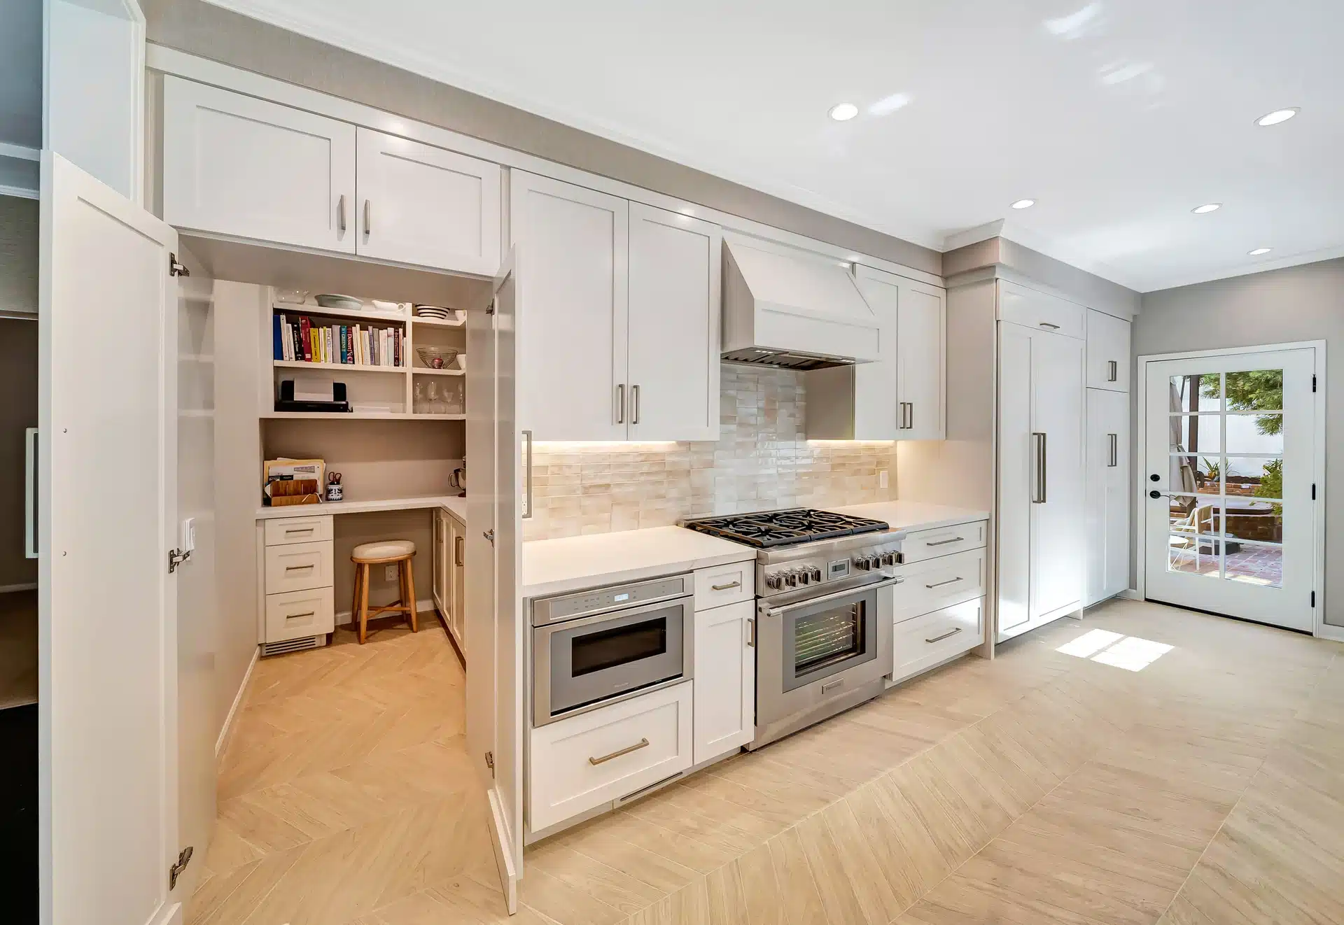
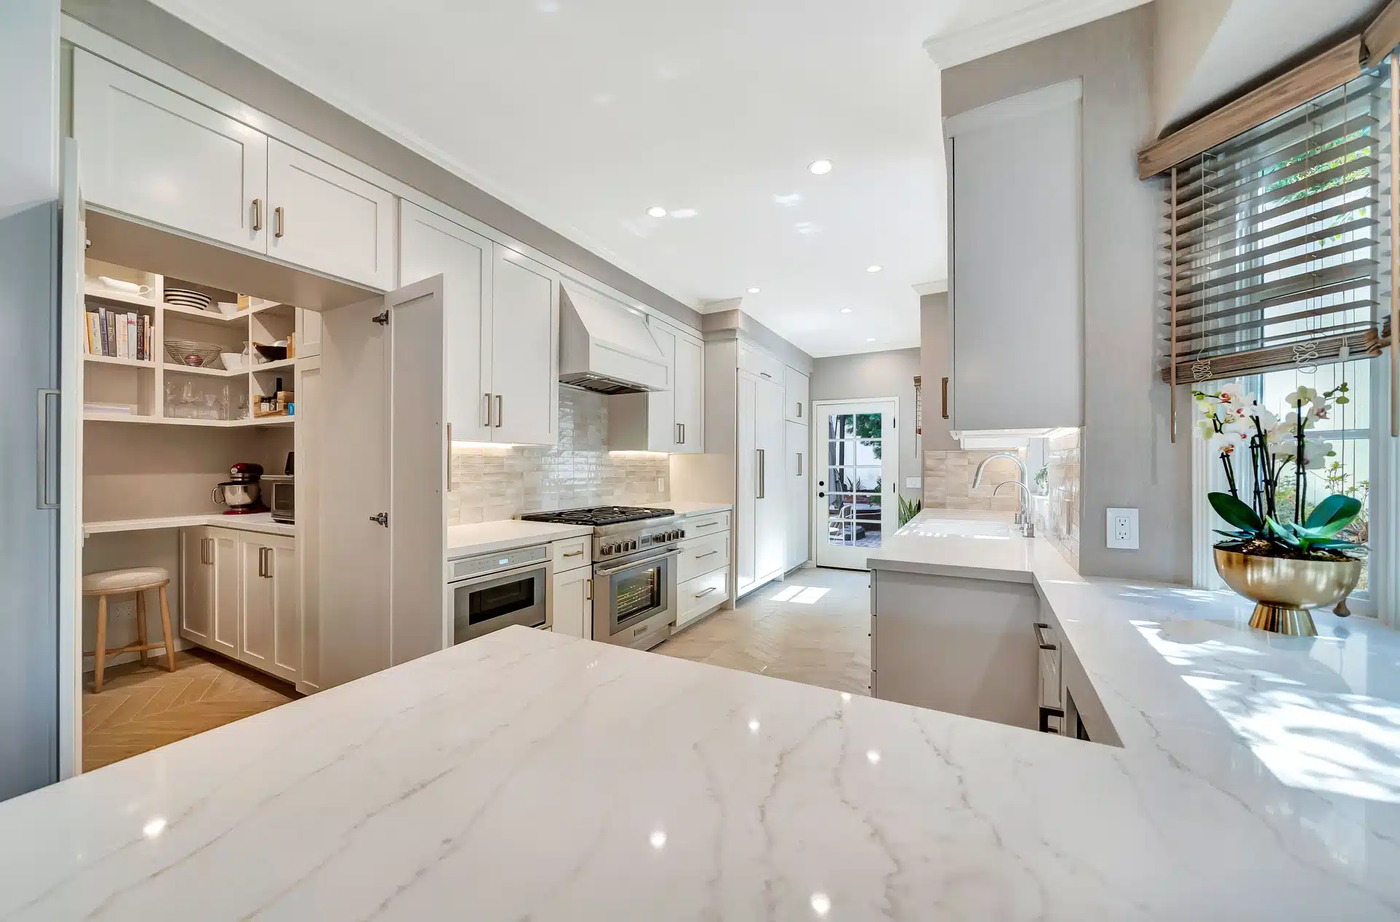
The finished kitchen features tall paneled cabinetry, a range and hood, a window-side sink, a beverage refrigerator and a pantry with shelves and counter space.
The result
A coordinated kitchen with clear work areas, generous cabinet storage and a small seating counter creates a practical connection to the adjacent dining room.
A closer look
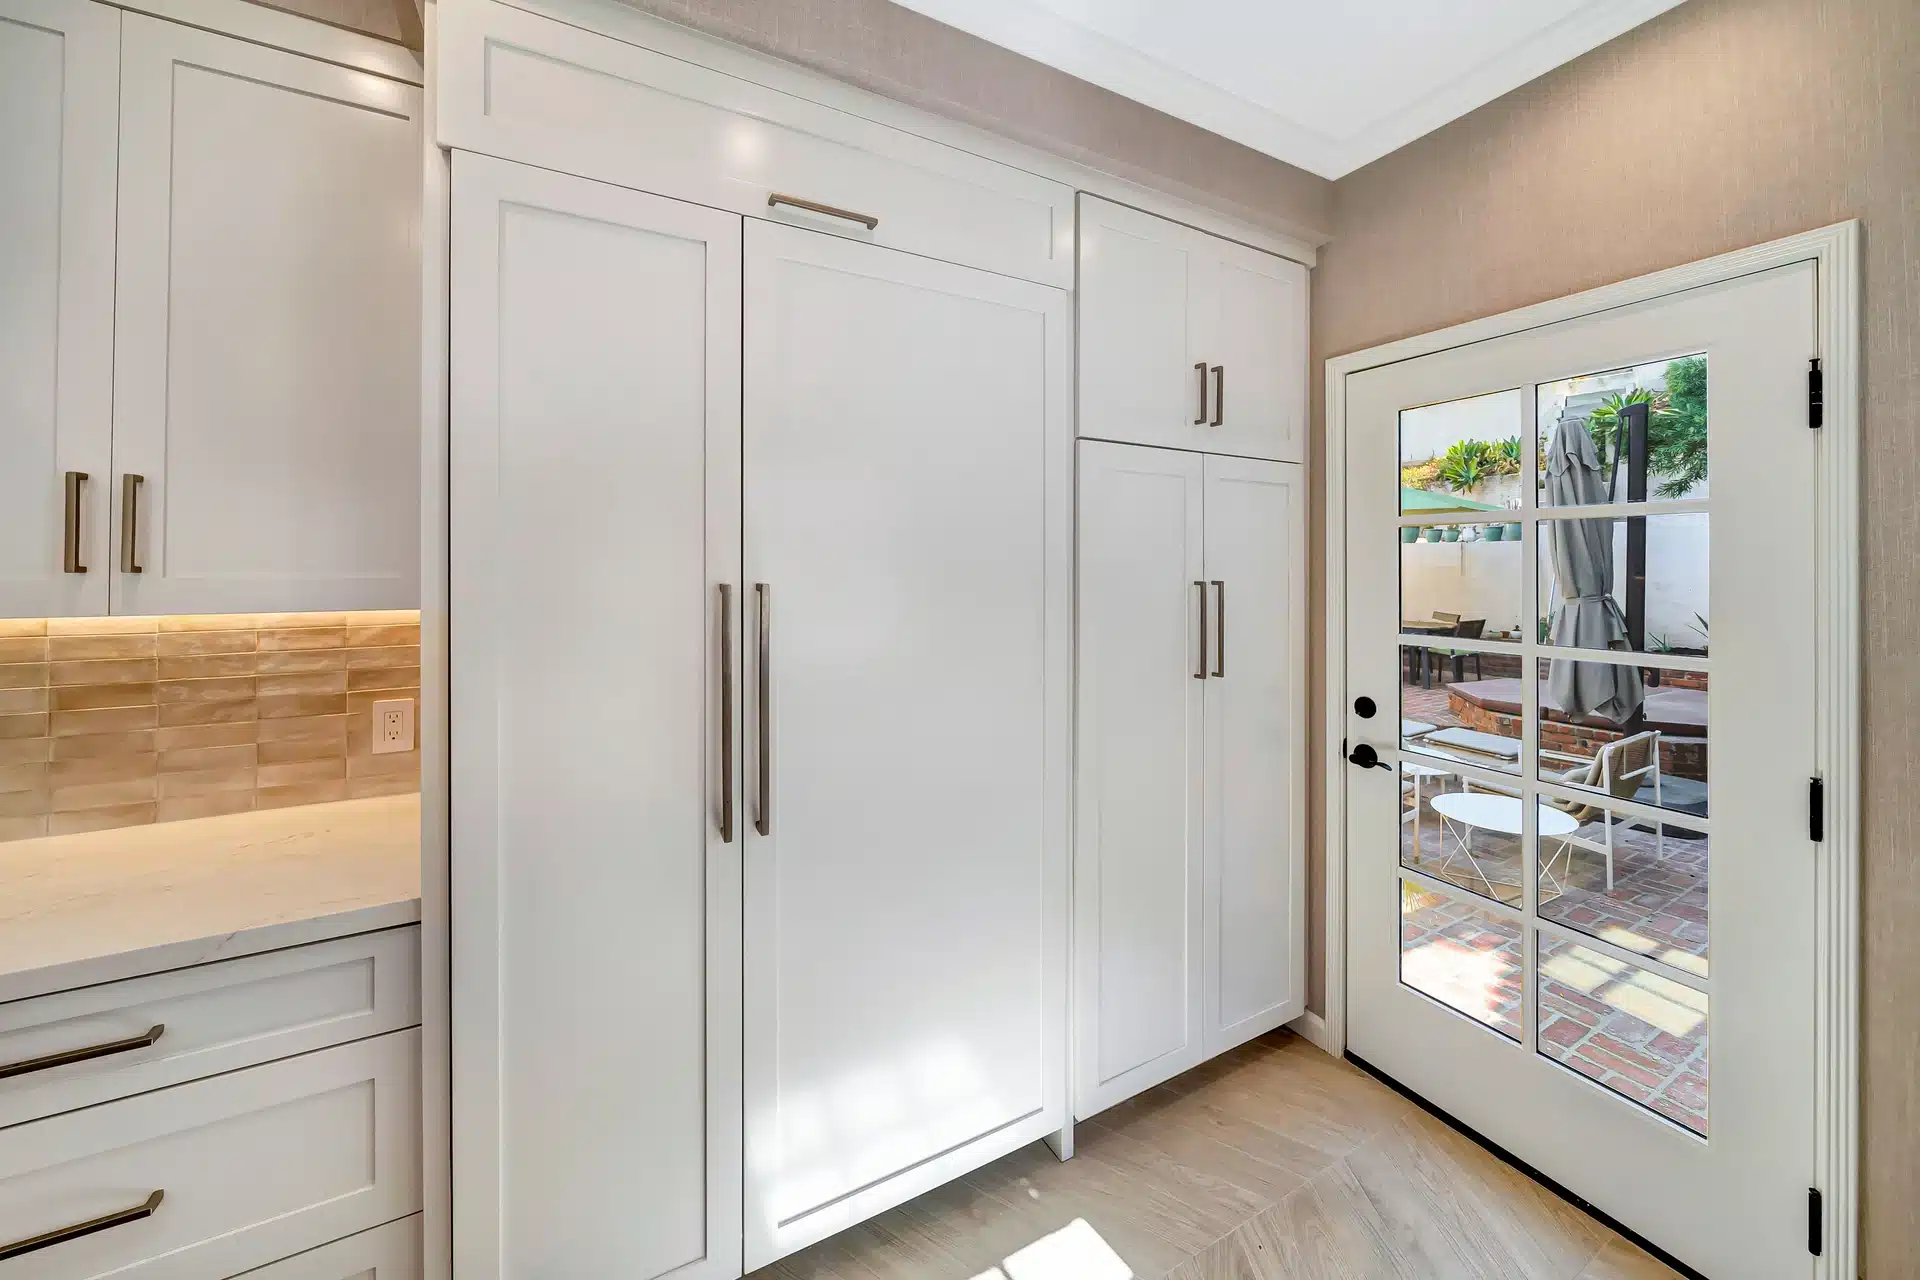
Dining room with a wood table, pendant light and white wall paneling.Kitchen and dining area joined by a small counter with bar stools.Pale kitchen cabinetry beside a window and small seating counter.Kitchen with tall cabinets and a breakfast counter beneath pendant lights.View from the dining area toward a pale kitchen and seating counter.Pantry with open shelves, drawers and a small counter with a stool.Open pantry shelves above cabinetry and a built-in microwave.Kitchen range beside an open pantry with white shelves.Pale kitchen cabinets framing an open pantry and range.Bright kitchen counter looking toward the pantry and range.Tall paneled kitchen storage beside a glazed exterior door.Narrow kitchen passage between tall cabinets and a counter.Tall white kitchen cabinetry with the dining room beyond.Gas range and hood with a warm-toned tiled backsplash.Range wall with tall cabinets, a built-in microwave and recessed lighting.Range and hood between tall cabinets beside a glazed door.Low view of pale kitchen cabinetry and a glass-front beverage refrigerator.Kitchen counter beneath a corner window with a beverage refrigerator below.Sink and long kitchen counter beside a glazed exterior door.Close view along the pale kitchen counter toward the dining room.Kitchen sink and faucet beneath a window with tile backsplash.White double sink beneath a window with dark blinds.Kitchen sink centered between two tall upper cabinets.Kitchen sink counter with under-cabinet lighting and warm-toned tile.Long kitchen view with pale cabinets and warm flooring.Kitchen range opposite a sink counter, looking toward the dining room.Kitchen aisle between a sink counter and range wall.Sink and range facing one another in a pale kitchen.Kitchen aisle looking toward a glazed exterior door.Long kitchen with white cabinetry, recessed lights and warm tile flooring.Kitchen counter overlooking the range and glazed rear door.Small seating counter at the entrance to a pale kitchen.