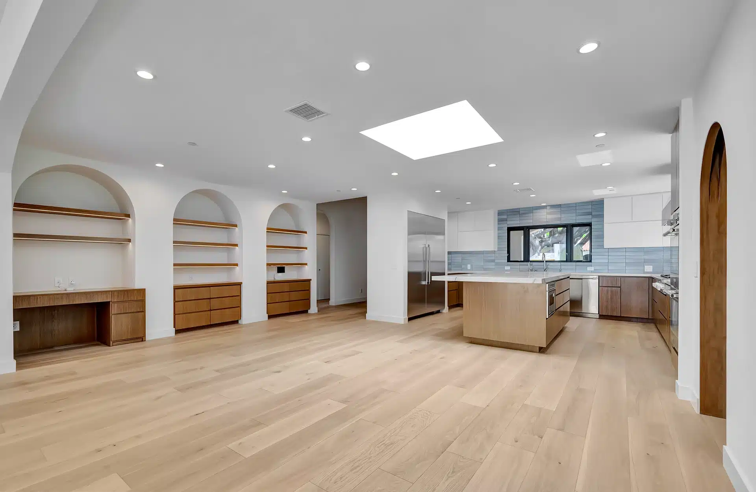
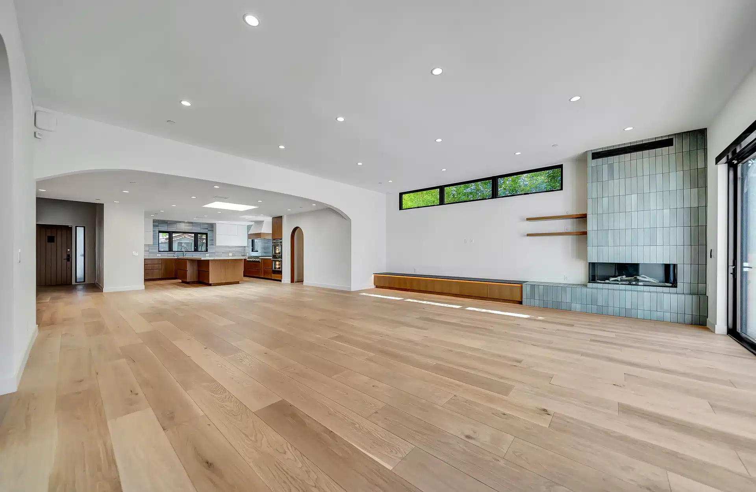
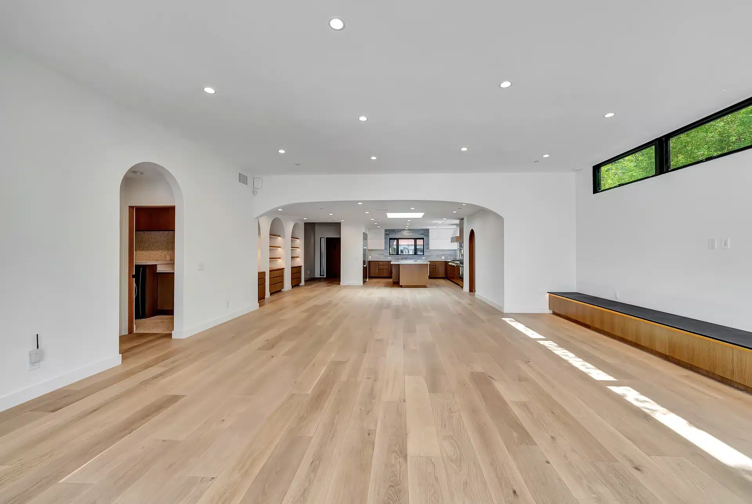
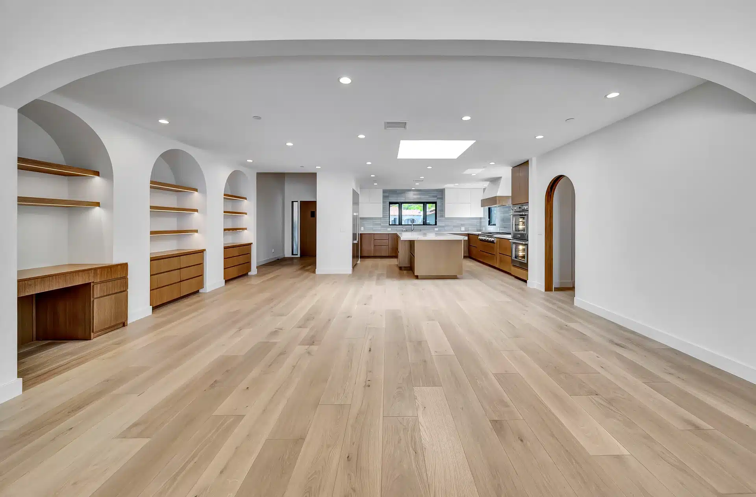
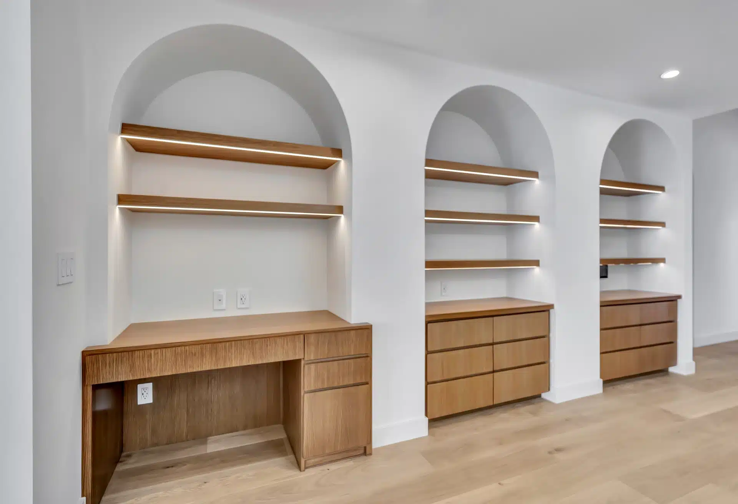
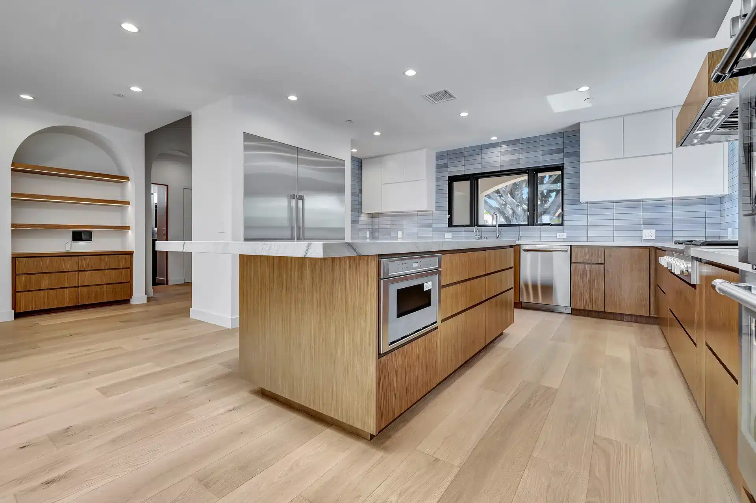
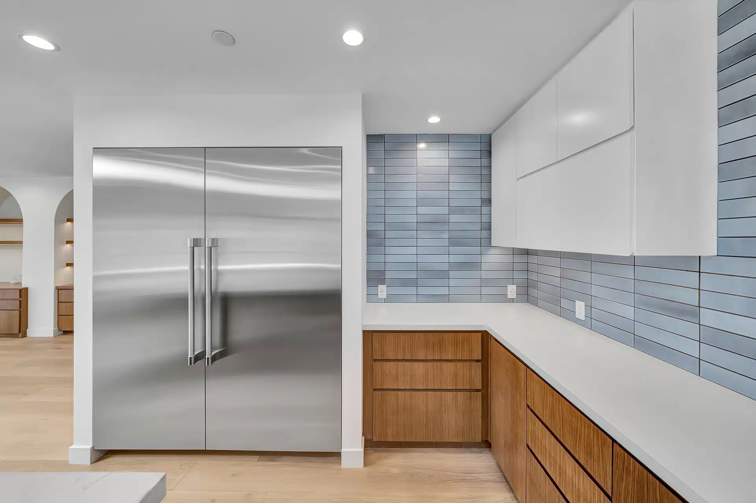
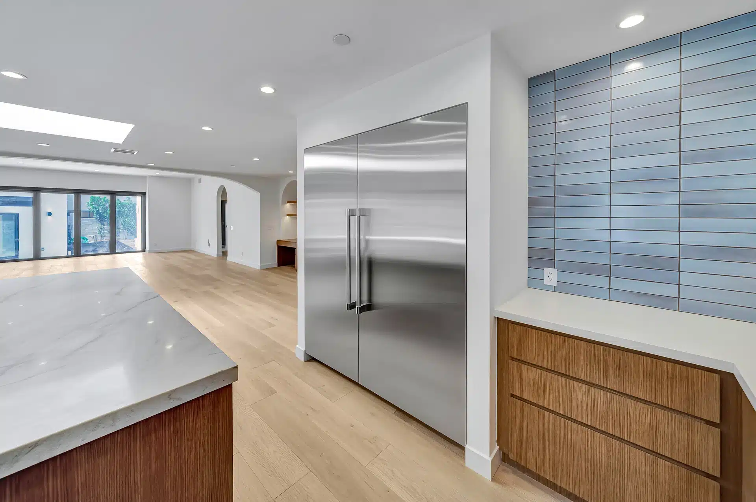
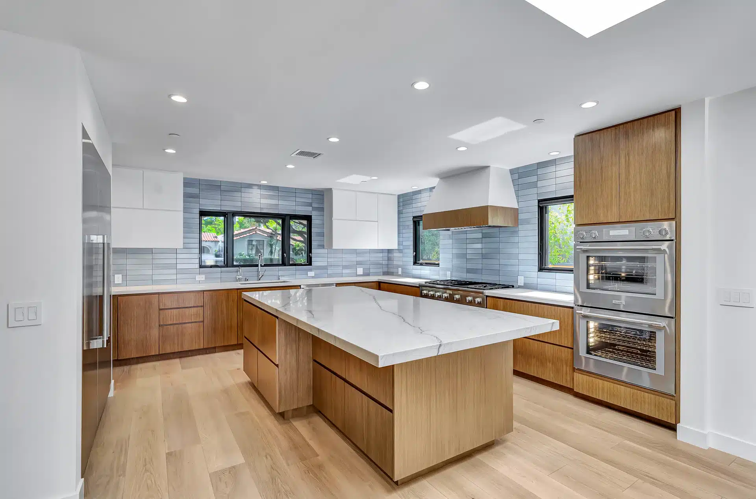
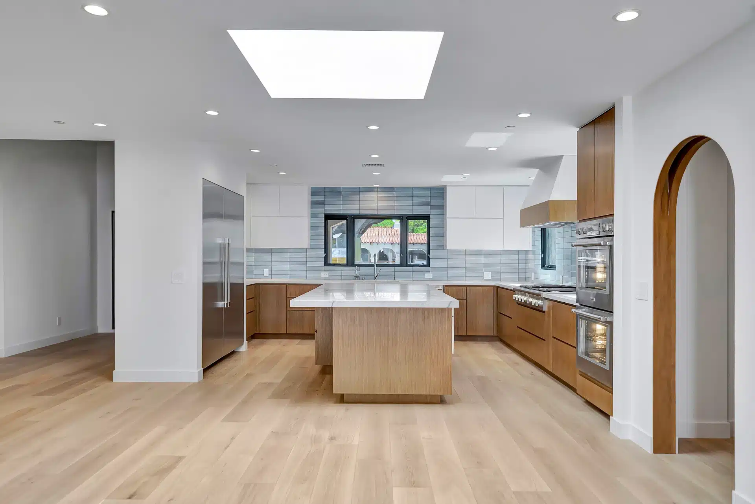
This Santa Monica new home by Eden Builders pairs bright, open rooms with carefully detailed built-in storage. Wood cabinetry, arched openings and blue tile create a consistent palette throughout the interior. The gallery follows the kitchen and living spaces through bedrooms, closets and bathrooms, highlighting the details that bring the home together.
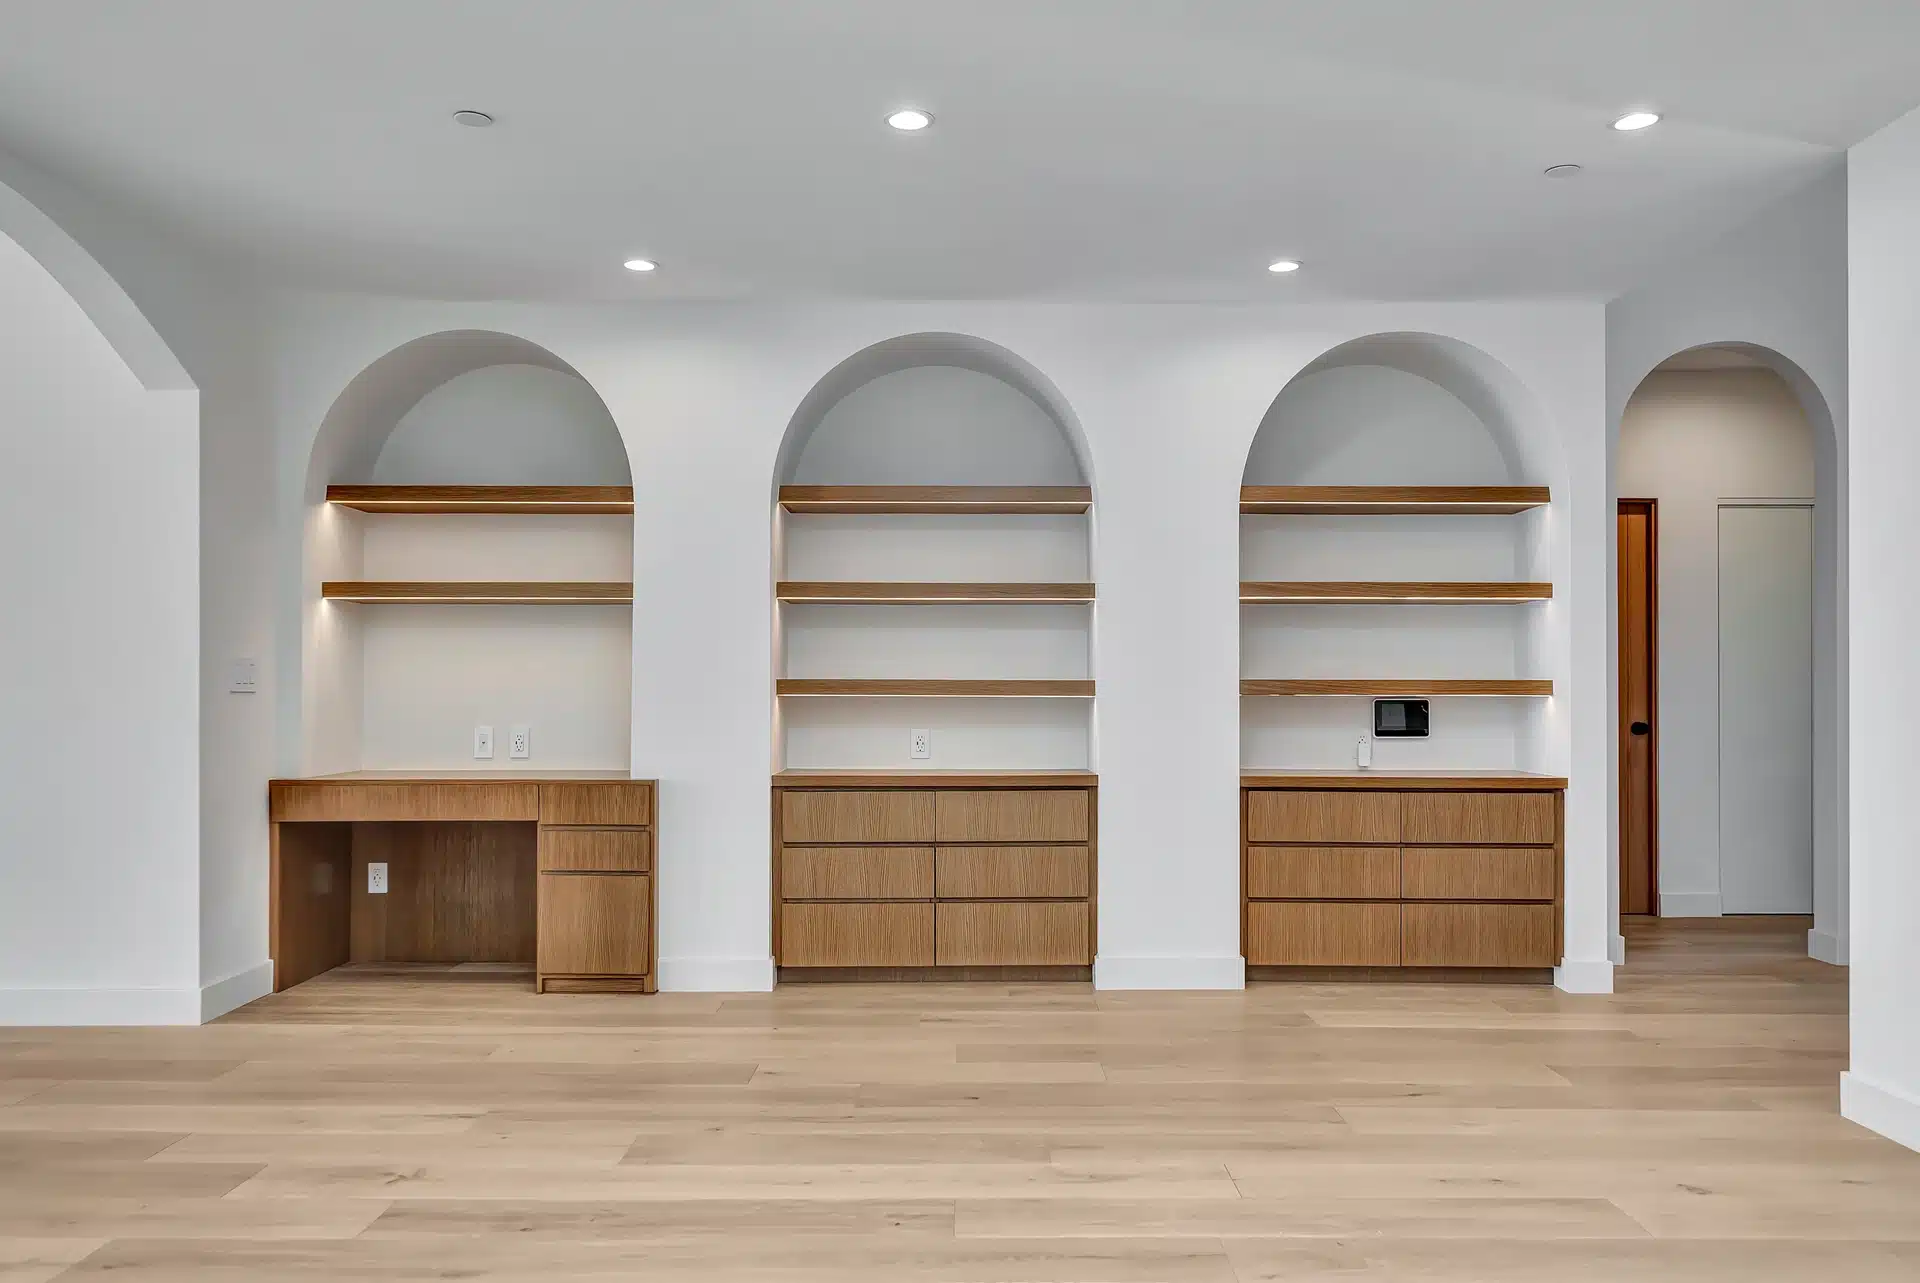
Arched shelving beside the kitchen island under a skylight.
Location
Santa Monica
Project type
New home construction
The project, at a glance
Project goal
Bring a cohesive interior to life with generous gathering spaces, integrated storage and a balanced mix of natural wood tones, soft colors and daylight.
Work completed
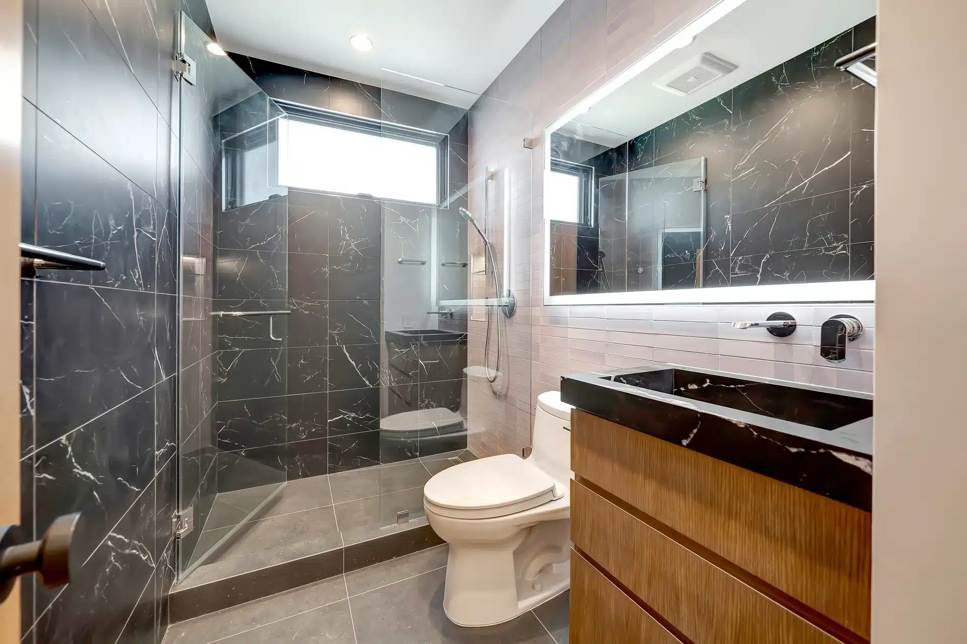
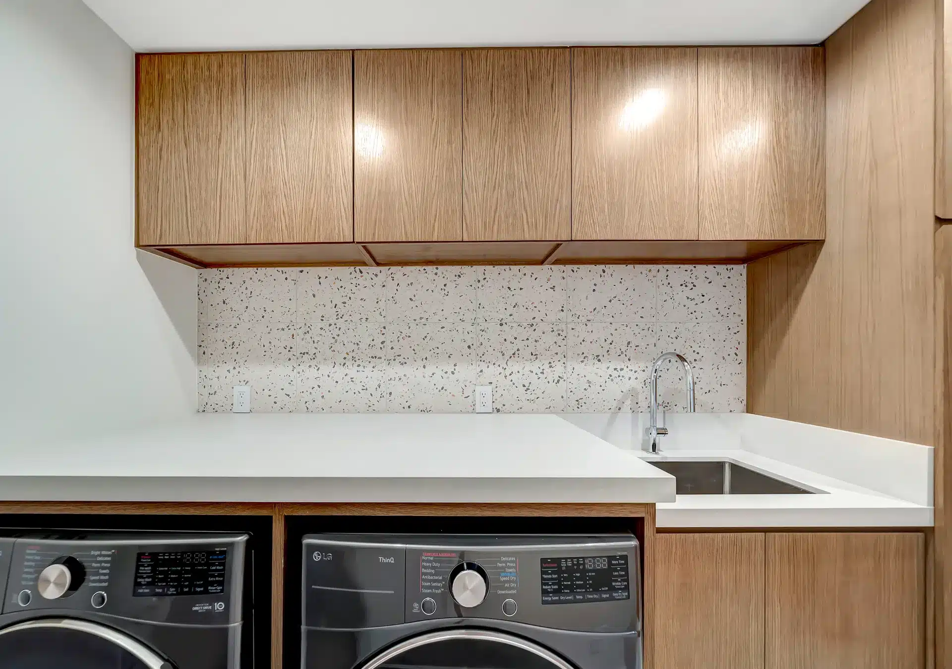
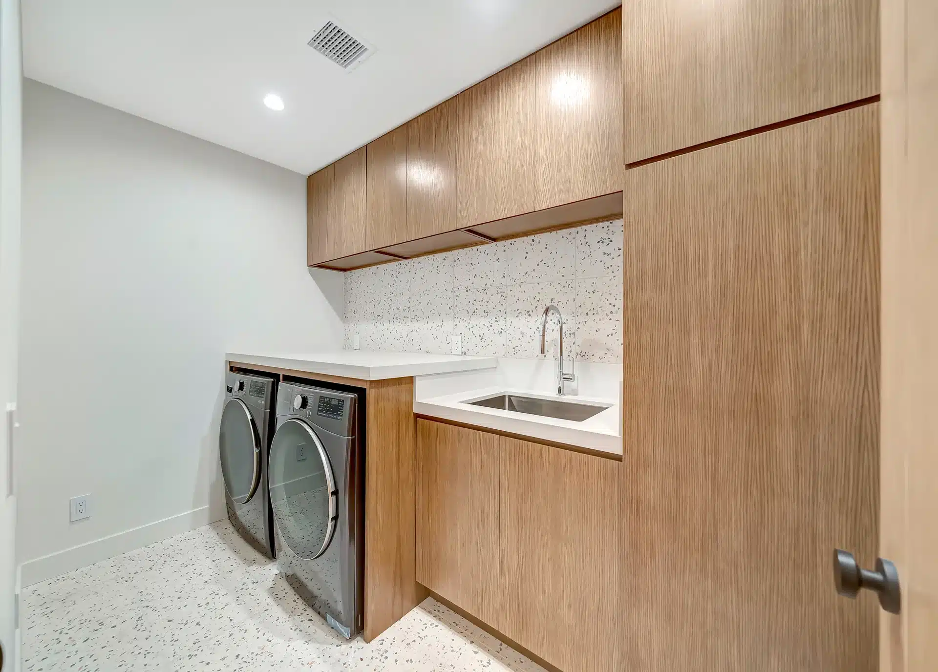
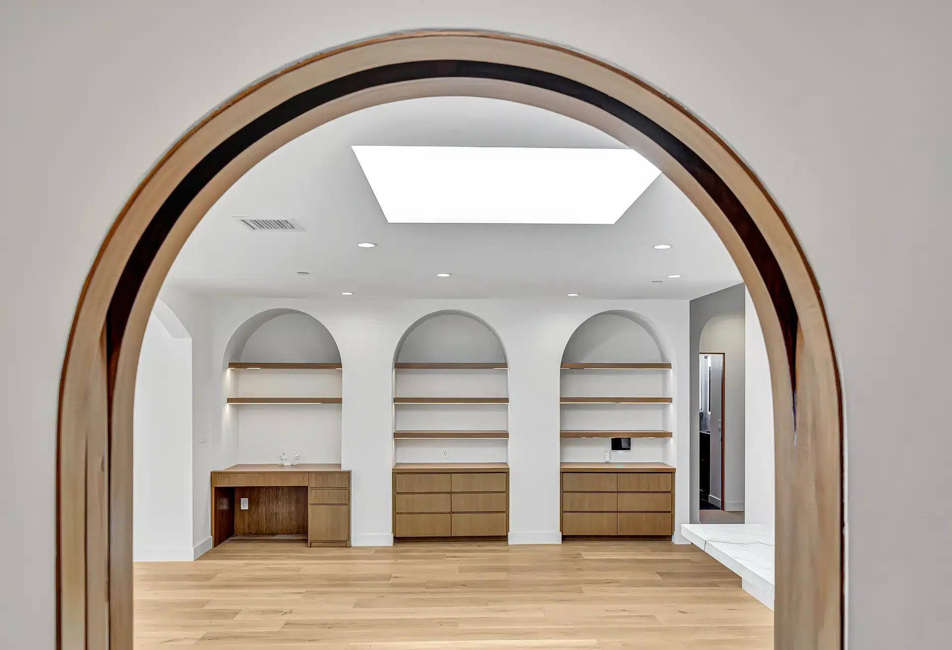
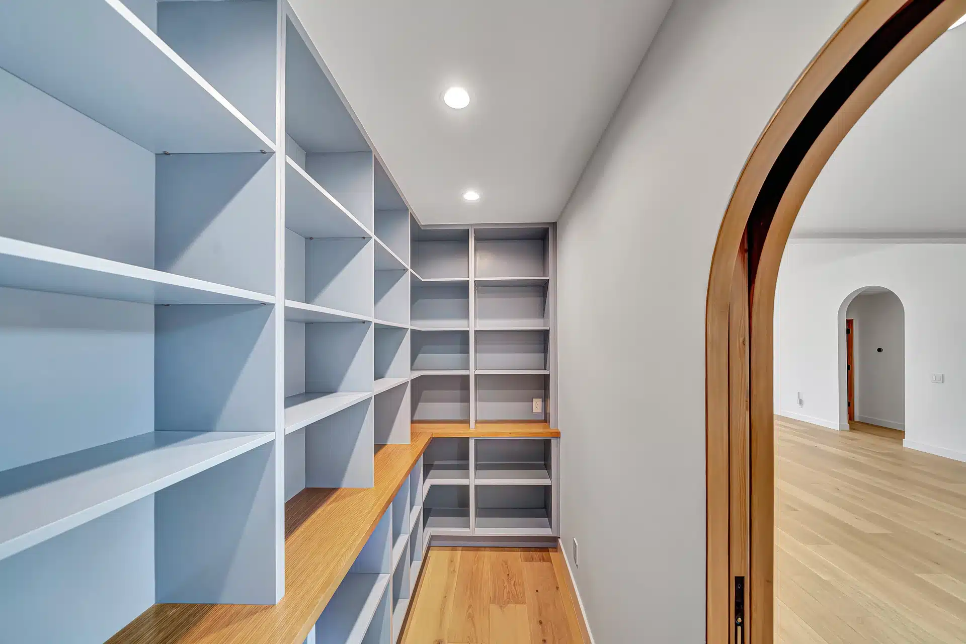
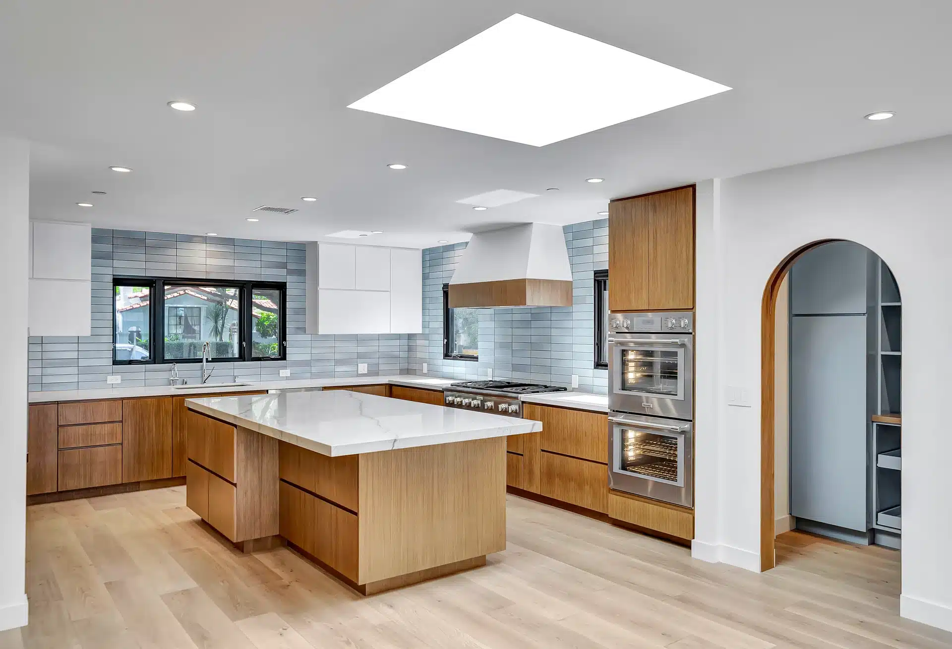
The home includes a kitchen with island seating space, arched shelving, a tiled fireplace, laundry cabinetry and fitted closets. Bathrooms feature wood vanities and glass-enclosed showers.
The result
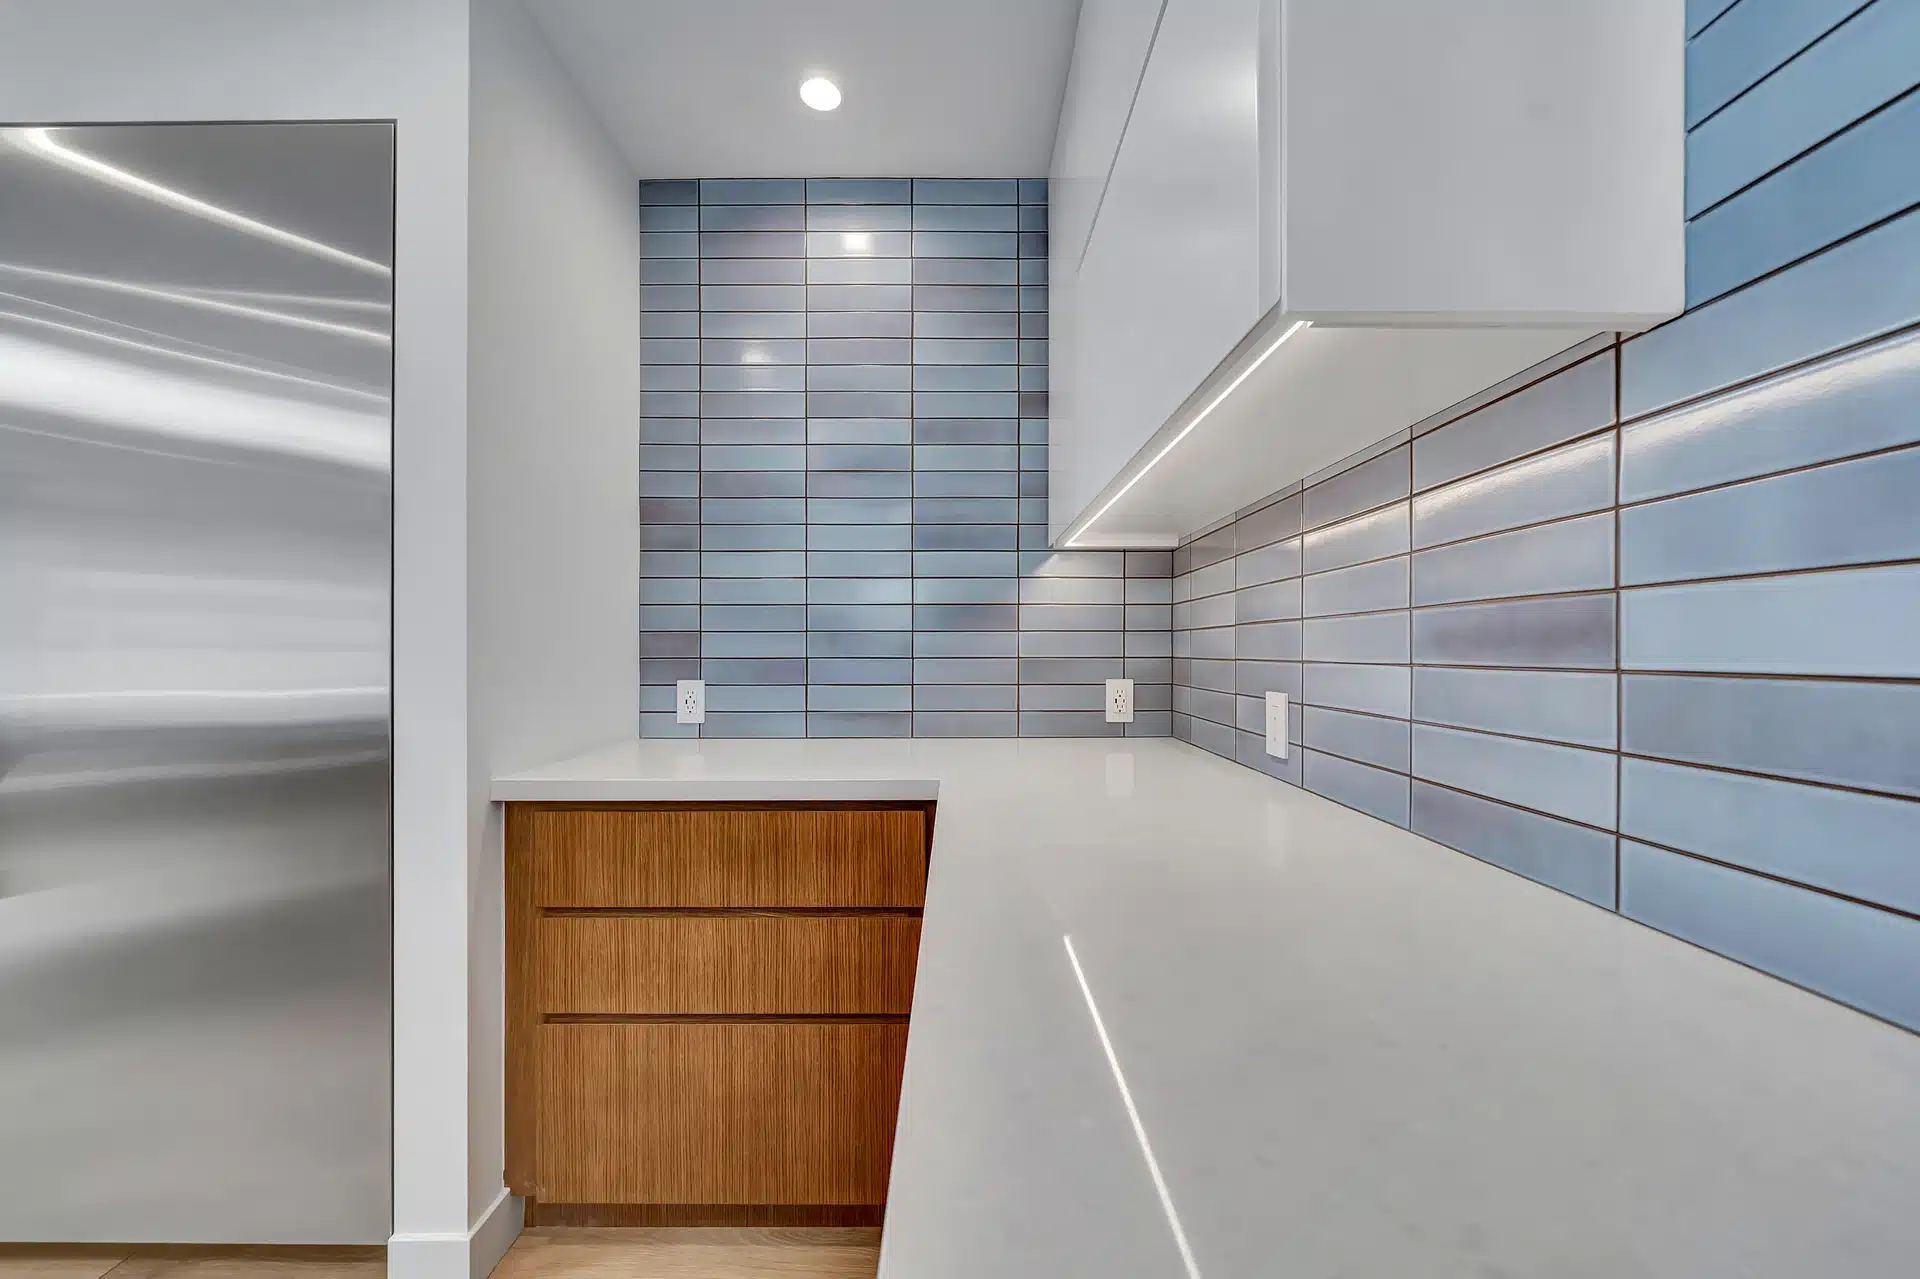
A connected series of rooms shares a calm palette while retaining individual character, from the blue kitchen backsplash to the arched shelves and bathroom tile.
A closer look
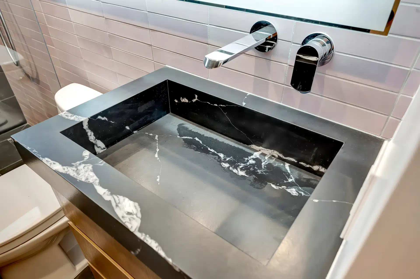
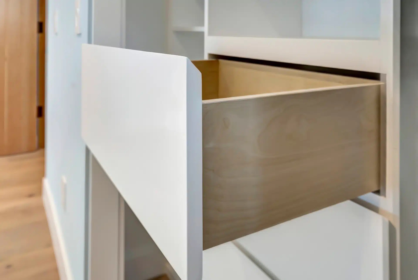
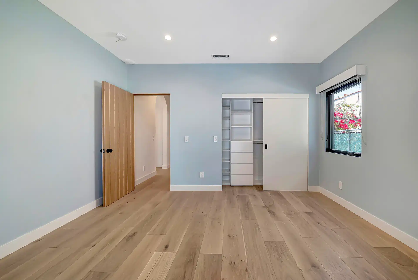
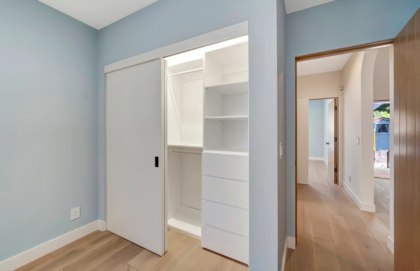
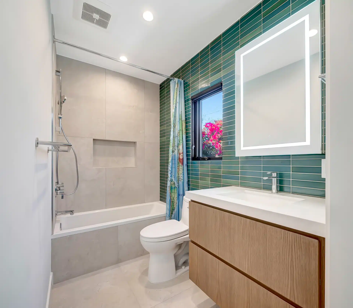
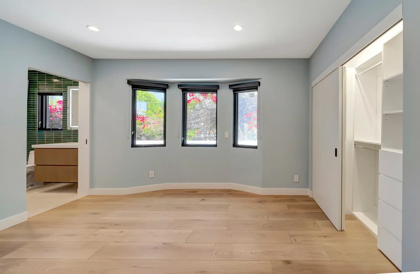
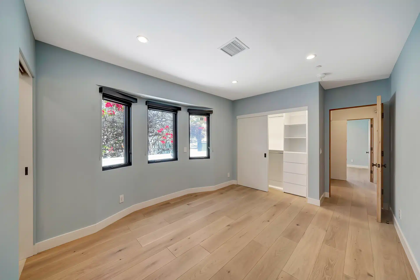
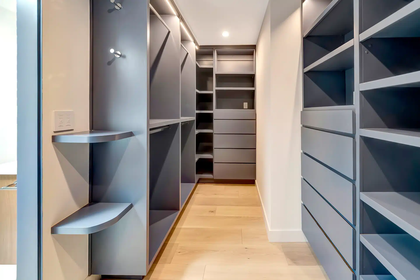
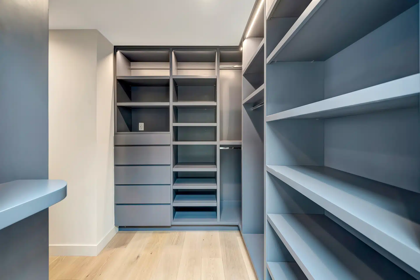
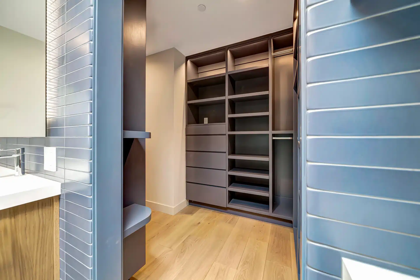
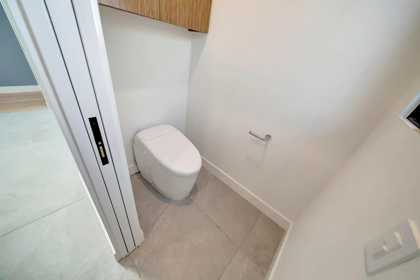
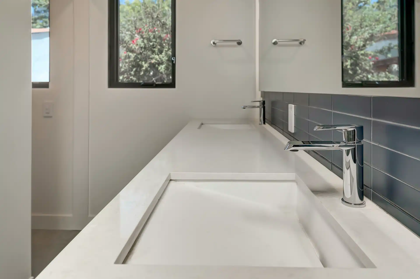
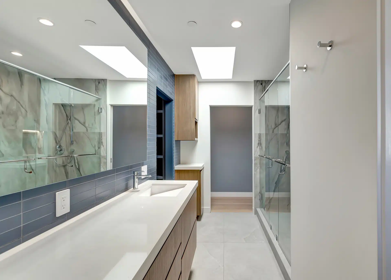
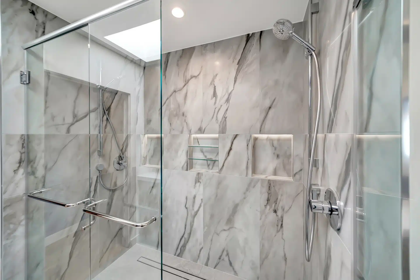
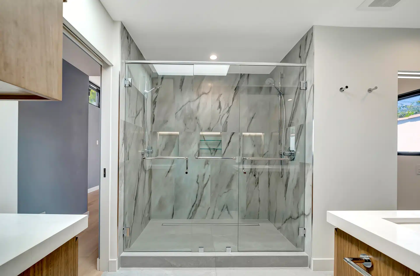
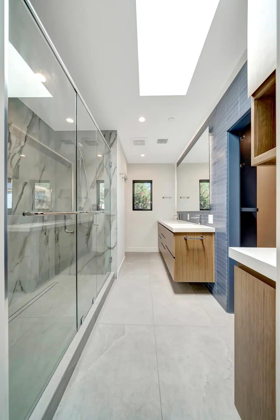
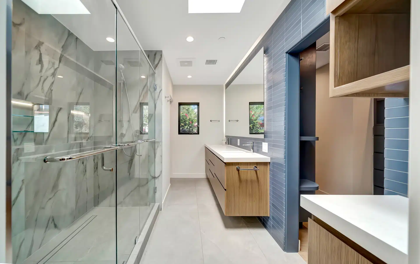
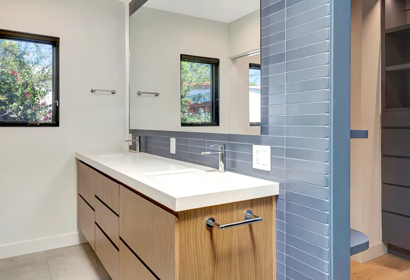
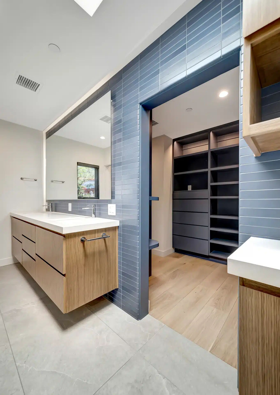
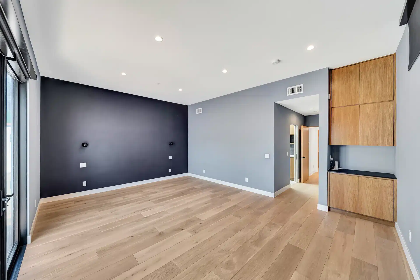
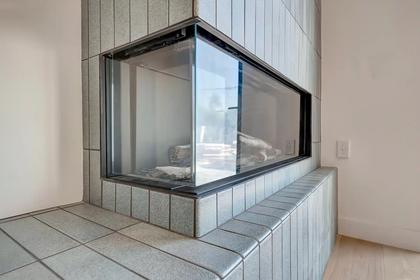
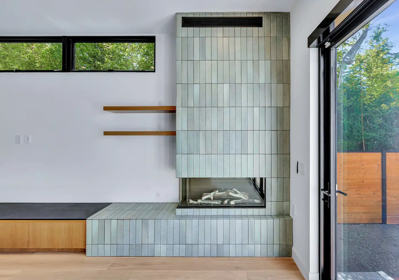
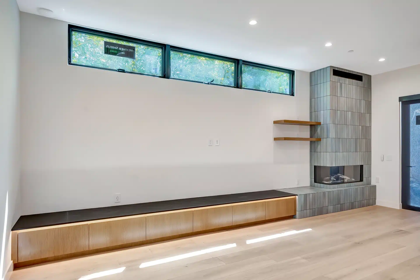
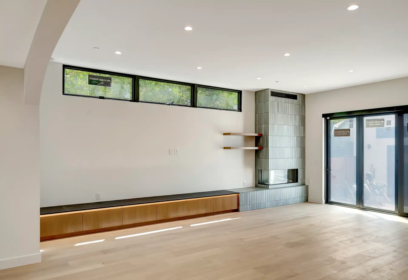
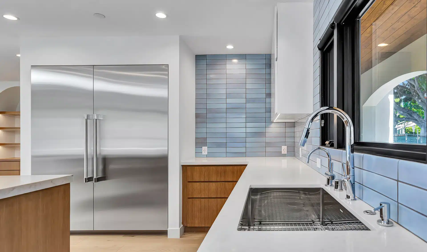
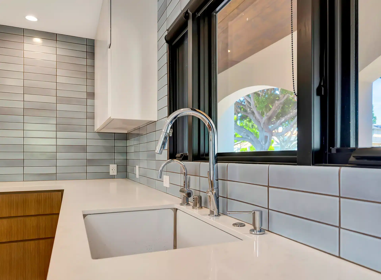
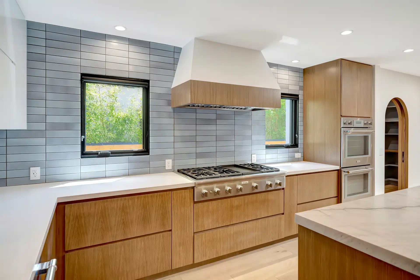
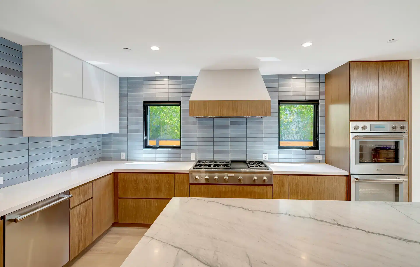
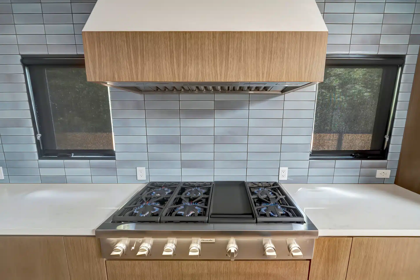
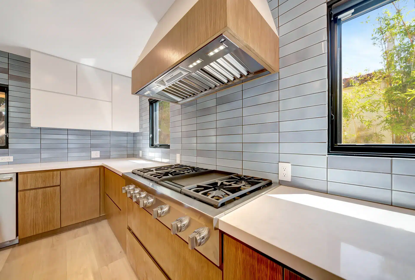
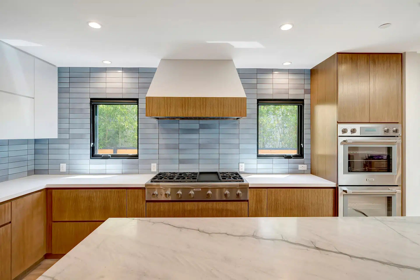
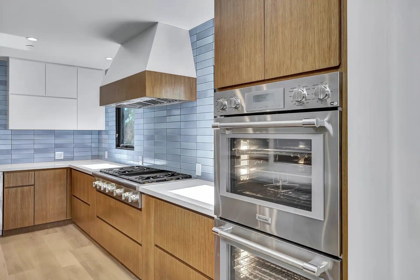
Black bathroom basin with white veining and a wall-mounted faucet.Bathroom with dark tiled shower, wood vanity and black basin.Open white-front drawer showing the wood drawer box.Bedroom with pale blue walls, wood flooring and an open closet.White bedroom closet doors opened to built-in shelving.Bathroom with green tile, wood vanity and tub shower.Pale blue bedroom with three windows and wood flooring.Wide bedroom view with recessed lighting and closet opening.Walk-in closet with blue shelving and hanging storage.Blue closet shelves and drawers along a wood-floored aisle.Bathroom doorway opening to fitted blue closet cabinetry.Separate toilet alcove with white walls and pale flooring.Long white bathroom basin beside blue tile and wood cabinetry.Bathroom counter and glass shower beneath rectangular skylights.Glass shower enclosure with large veined wall tiles.Front view of glass shower with a recessed niche and overhead skylight.Bathroom aisle between the glass shower and wood vanity.Bathroom with wood cabinetry, blue tile and glass shower enclosure.Wood vanity with white counter beneath a window and blue tile.Floating wood vanity beside the fitted closet entrance.Empty bedroom with a dark accent wall and wood flooring.Laundry counter, sink and wood cabinets above front-loading appliances.Laundry room with wood cabinetry and two front-loading appliances.Corner glass fireplace set in pale vertical tile.Tiled fireplace beside a low wood cabinet and floating shelves.Living room wall with high windows and a long low wood cabinet.Living room with tiled fireplace and sliding glass doors.Open living room looking through a broad arch toward the kitchen.Wood-floored living space with high windows and a wide arched opening.View along the open interior with arched built-ins and wood flooring.Three arched wall niches with wood shelves and lower cabinetry.Front view of arched shelving and integrated wood drawers.Rounded wood doorway framing the arched built-in shelving.Narrow room with blue shelves and a rounded wood doorway.Kitchen with wood island, blue backsplash and a large skylight.Kitchen island with white counter and surrounding wood cabinetry.Stainless steel refrigerator beside wood lower cabinets and blue tile.Kitchen counter looking toward the open living space.Corner counter beneath white cabinets and blue tile backsplash.Double-basin kitchen sink beside a stainless steel refrigerator.White apron-front sink beneath a black-framed kitchen window.Cooking wall with wood cabinetry and a hood between two windows.Kitchen range and blue tile backsplash viewed across the island.Gas cooktop beneath a white hood trimmed with wood.Angled view of the gas range, hood and blue tiled wall.Range wall with two windows, wood cabinetry and built-in ovens.Built-in ovens beside the range and blue tile backsplash.Kitchen island and wood cabinetry beneath a large ceiling skylight.Wide kitchen view with central island and rounded pantry doorway.