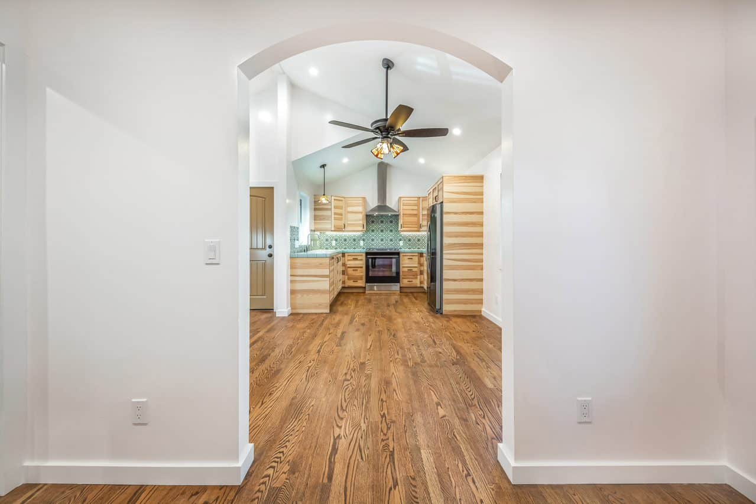
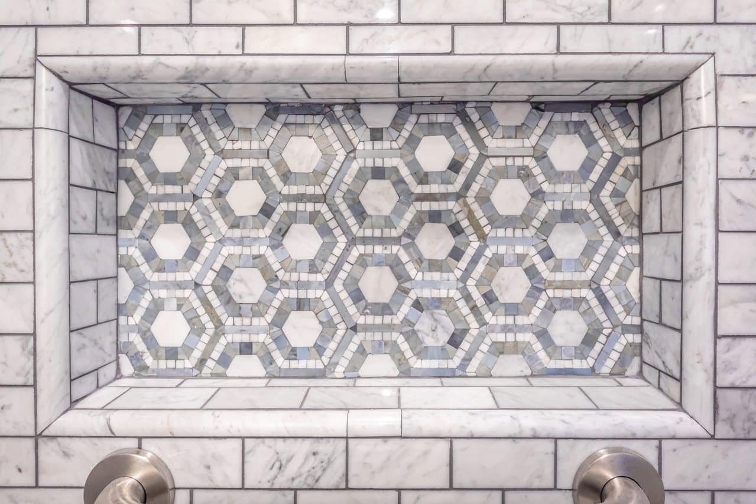
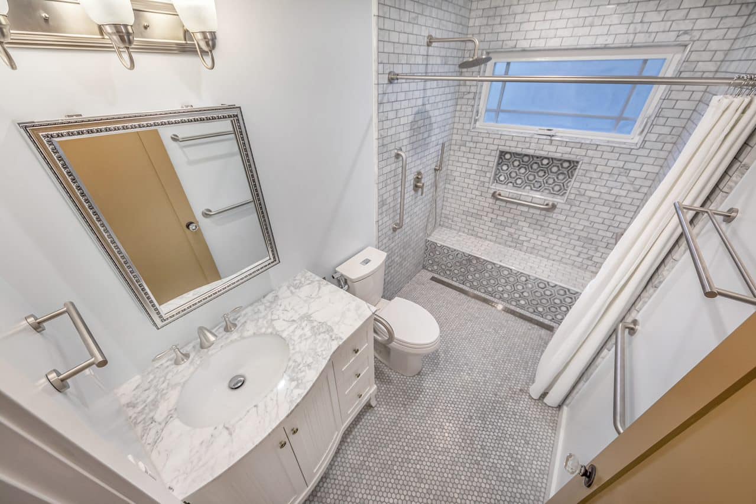
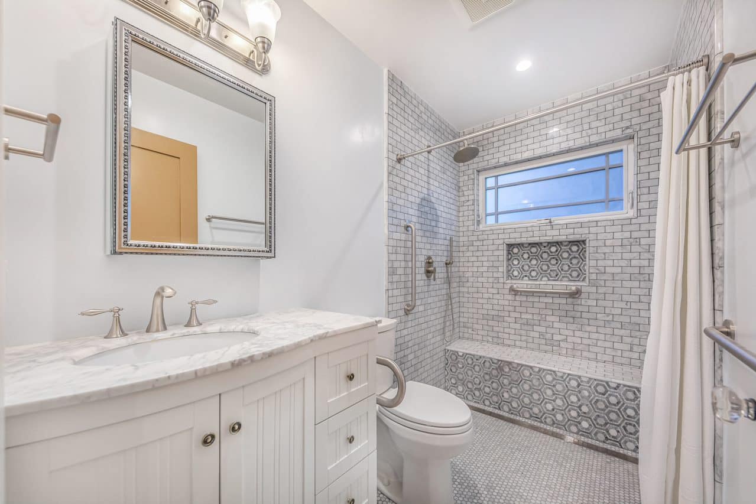
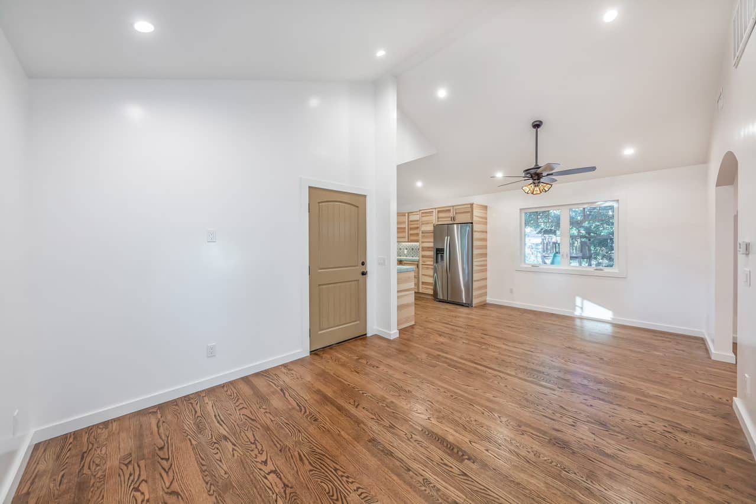
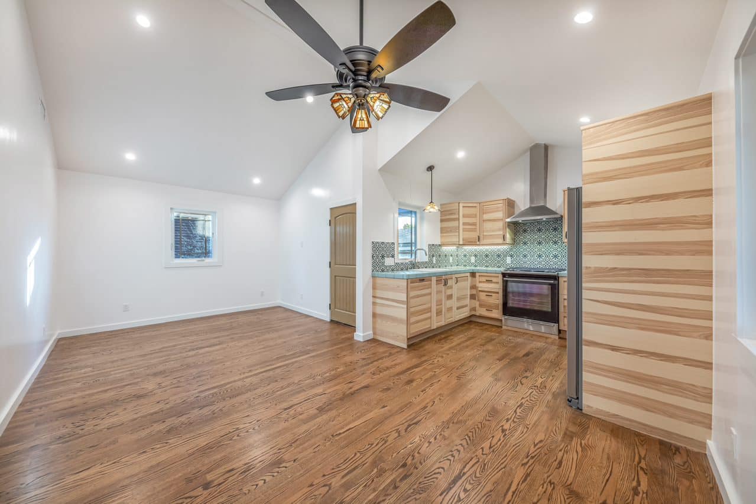
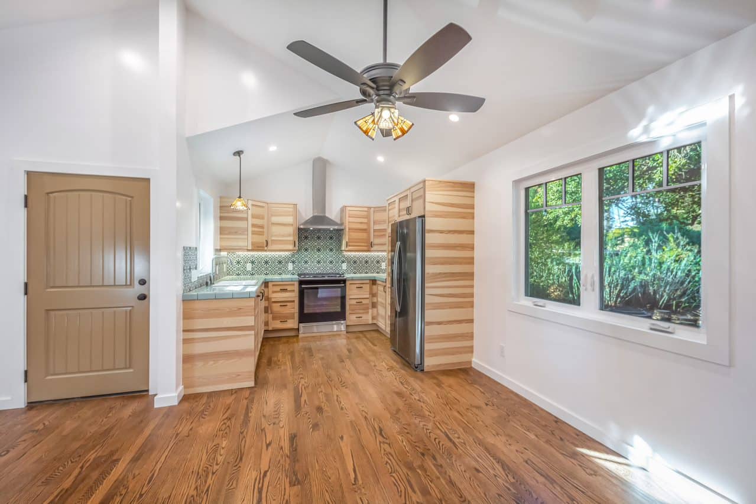
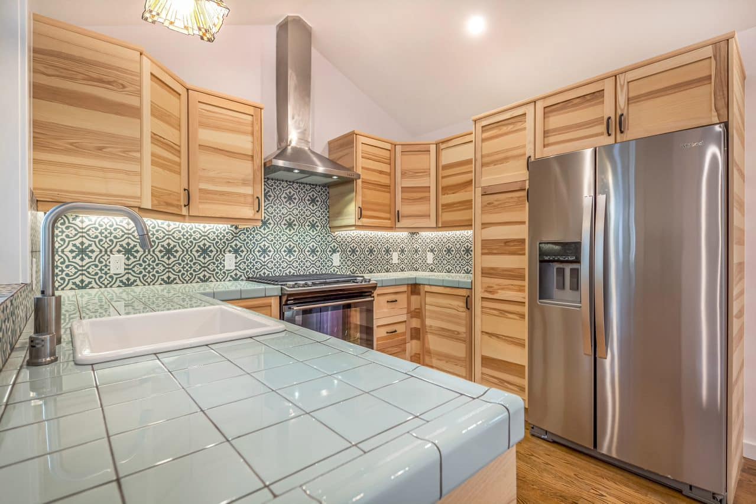
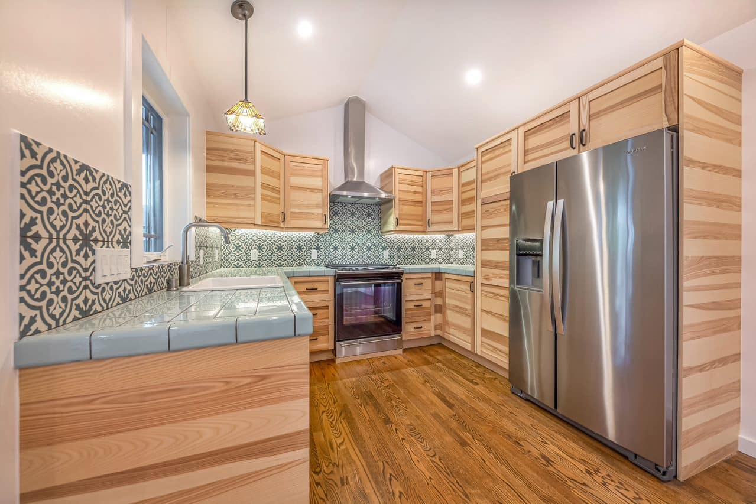
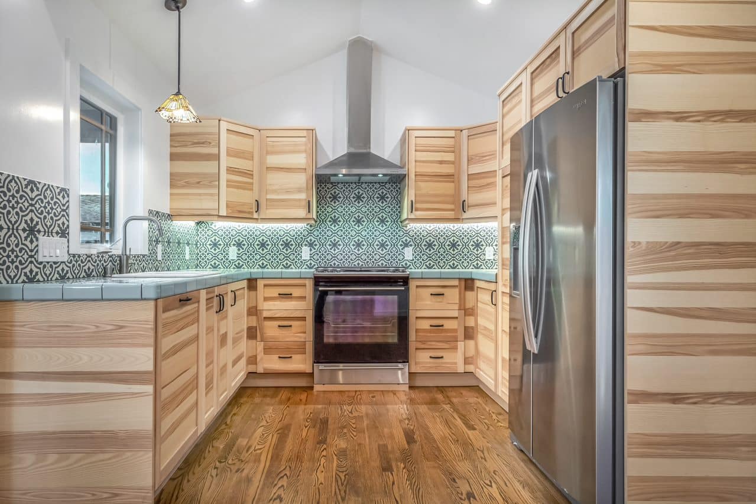
This Pasadena ADU by Eden Builders brings a cheerful blue exterior together with warm wood cabinetry and patterned tile. Inside, the kitchen opens to a bright living area, while the bathroom combines a tiled shower, built-in bench and recessed niche. Outdoor paths and a patio connect the home to its garden setting.
Angled view of the blue ADU with entry steps and stone garden path.
Location
Pasadena
Project type
ADU
The project, at a glance
Project goal
Create a compact home with a welcoming character, useful storage and comfortable connections between the kitchen, living areas and surrounding outdoor space.
Work completed
The finished ADU features wood kitchen cabinets, decorative backsplash tile, a tiled shower with a bench, and closet shelving. Blue siding defines the exterior.
The result
A coordinated interior makes room for everyday cooking, storage and relaxation, while the colorful exterior gives the ADU a distinct presence in the garden.
A closer look
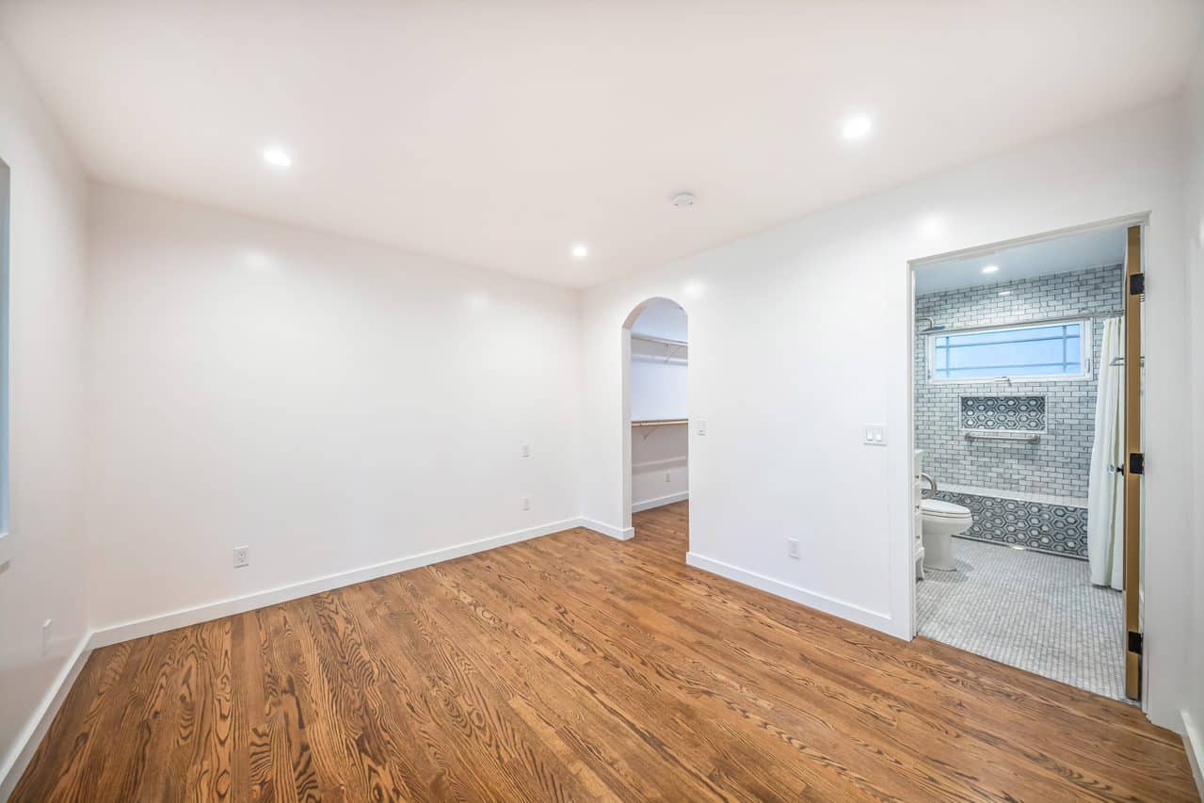
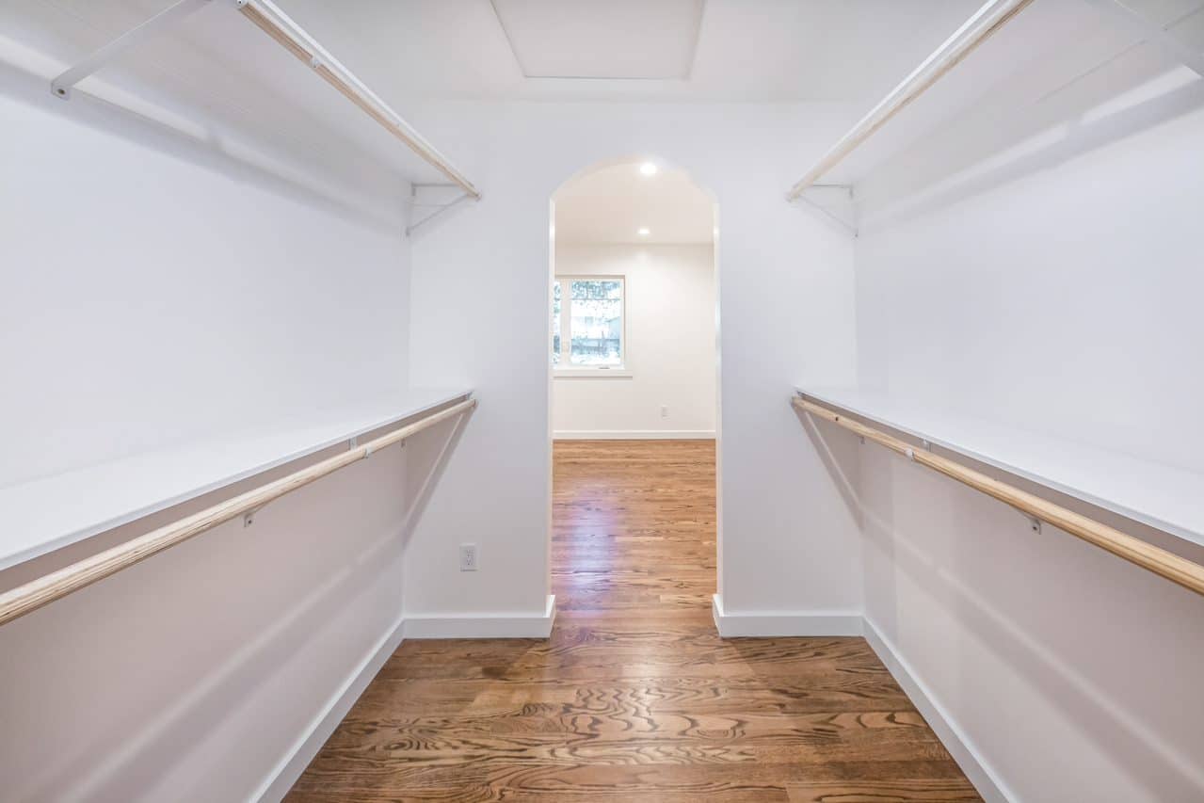
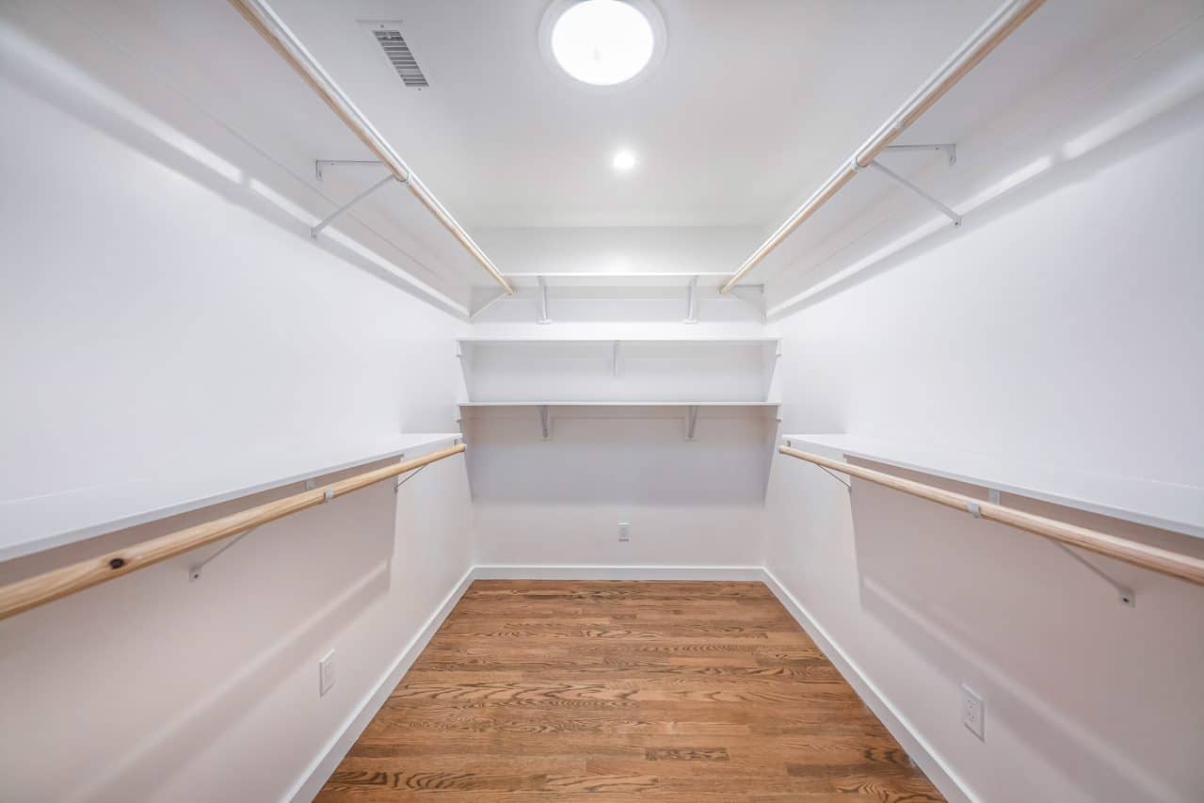
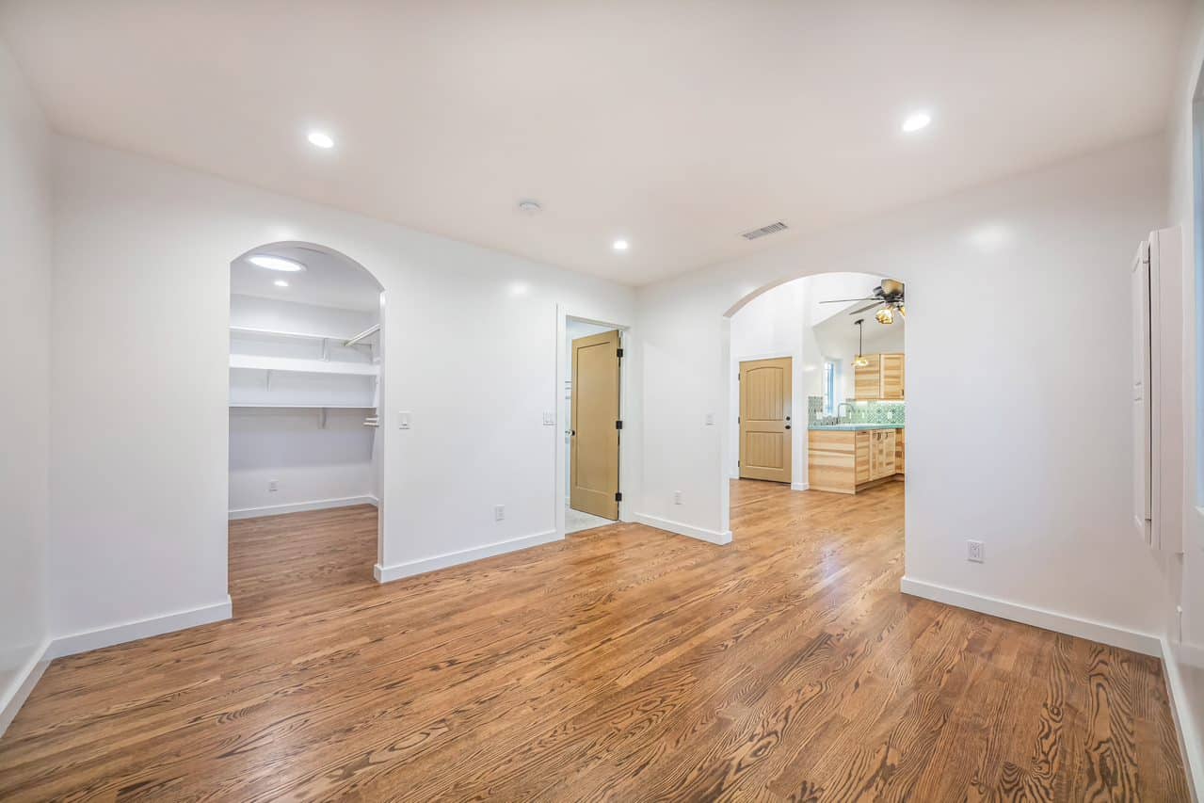
Blue ADU exterior with a covered entry and wood front door.Blue horizontal siding beneath the roof eaves beside the entry.Covered ADU entry with wood steps and white porch posts.Blue ADU beside a curved red patio and mature tree.Circular stone fire pit with log seats in the garden.Side of the blue ADU with red patio and garden path.Garden beside the ADU with a hammock and red patio.Stone walkway beside a wood fence and garden bench.Red patio reflecting the blue ADU and its windows.Blue ADU and garden shed beside the curved red patio.Bright living room with wood flooring and yellow ceiling accents.White tiled shower with patterned bench front and recessed niche.Shower bench, grab bar and window surrounded by white tile.Gas range beneath a hood with a patterned tile backsplash.Corner kitchen counter with patterned backsplash beside the gas range.Wood kitchen cabinets over pale tiled counters and patterned backsplash.Gas range and tall wood cabinetry beneath a glass hood.Kitchen cooking area with wood cabinets and decorative backsplash tile.Front view of the gas range framed by wood kitchen cabinets.Kitchen sink, wood cabinets and gas range beneath a window.Arched opening from a white room into the wood-floored kitchen.Recessed shower niche lined with patterned hexagonal tile.Overhead bathroom view with white vanity, toilet and tiled shower.White bathroom vanity beside a shower with a window and bench.Unfurnished room with wood flooring and an adjoining tiled bathroom.Closet with hanging rails leading through an arched doorway.Walk-in closet with shelving, hanging rails and wood flooring.White room with an open closet and arched kitchen doorway.Long living area with wood flooring and kitchen at the far end.Open living area with ceiling fan and wood kitchen cabinetry.Living area facing the kitchen, front door and large window.Kitchen peninsula with tiled counter beside stainless steel refrigerator.Wood kitchen cabinets and stainless steel refrigerator beside the peninsula.Kitchen aisle with sink, gas range and wood cabinetry.