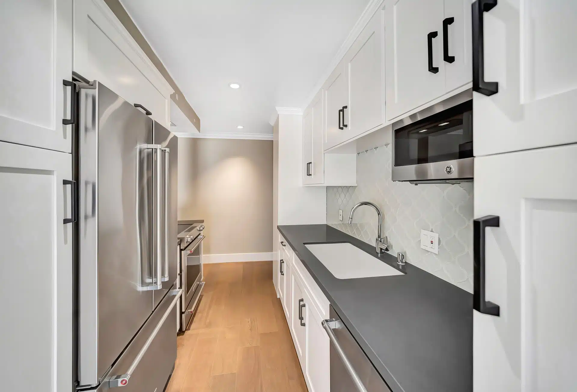
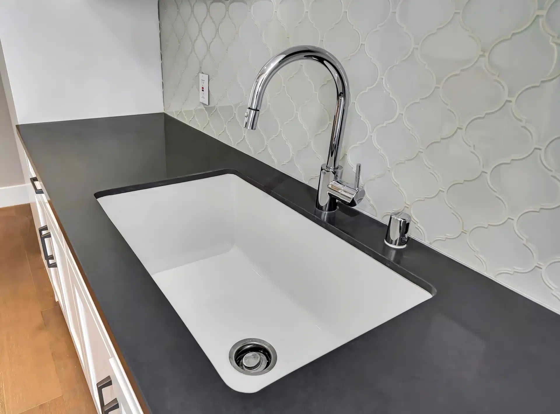
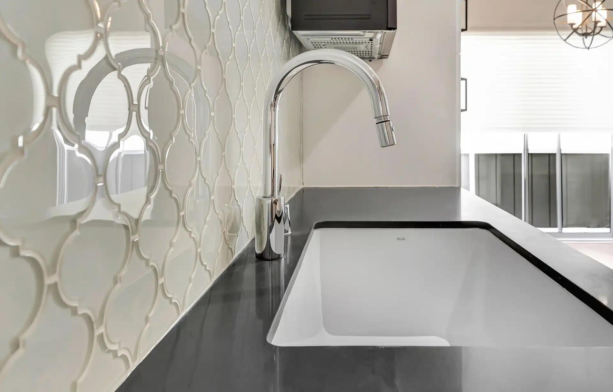
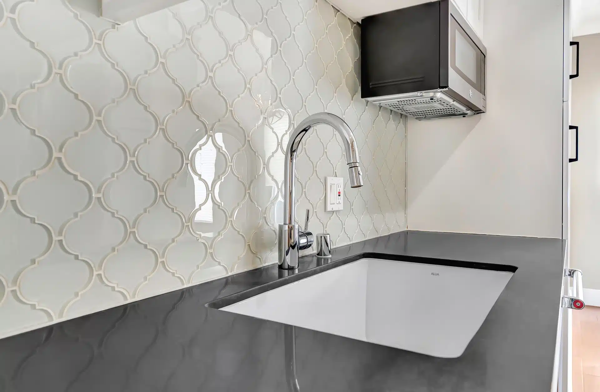
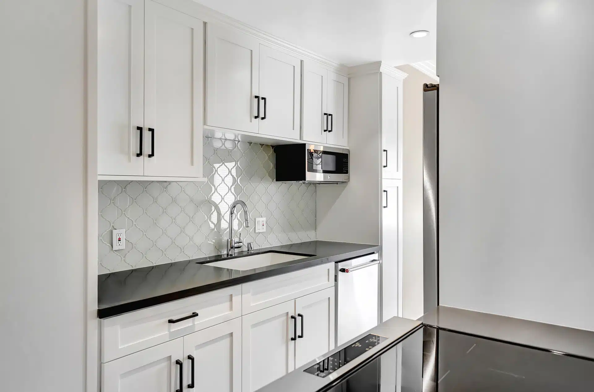
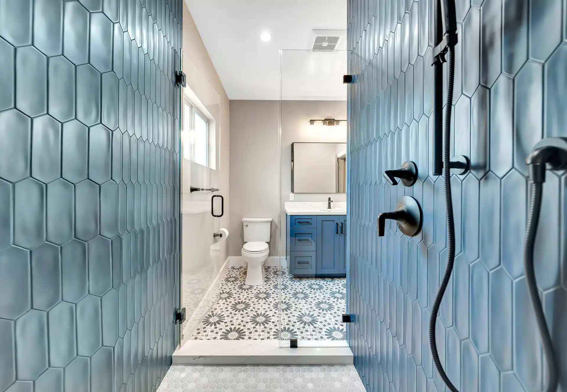
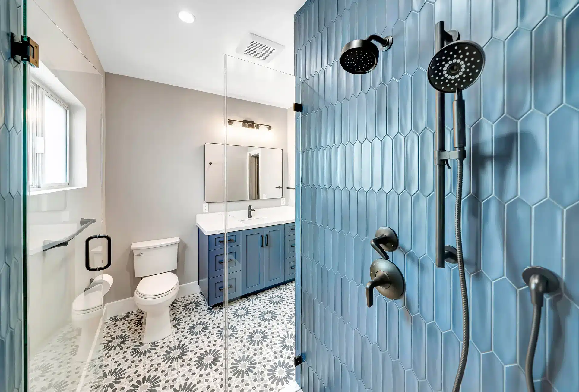
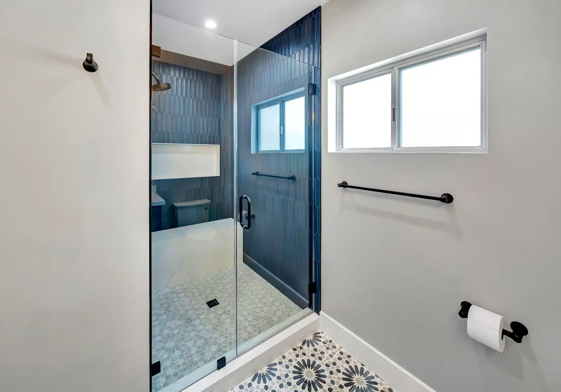
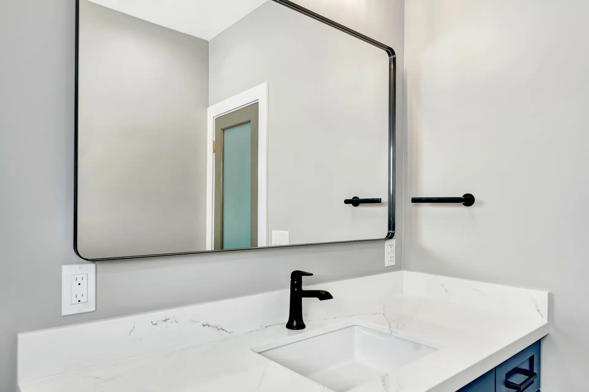
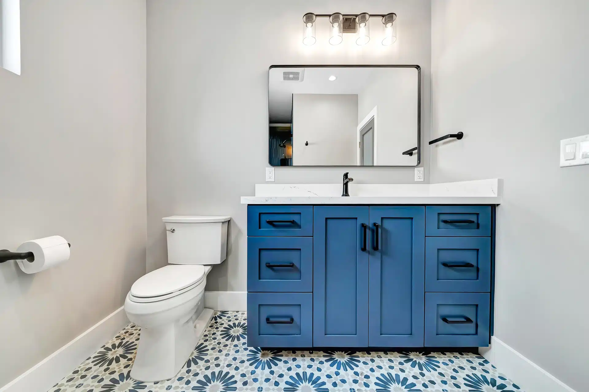
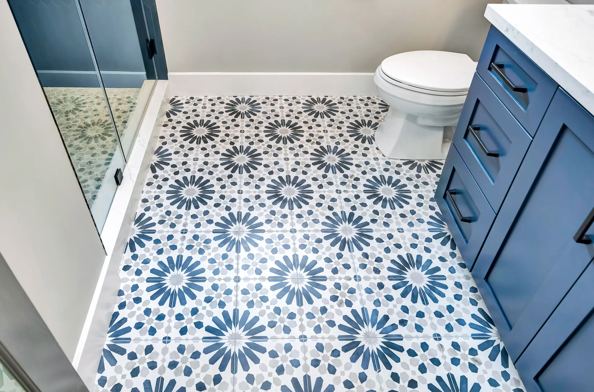
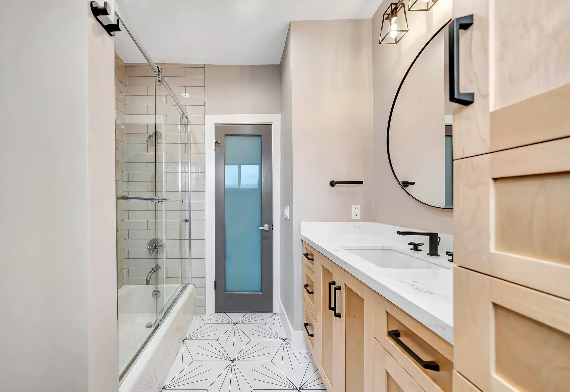
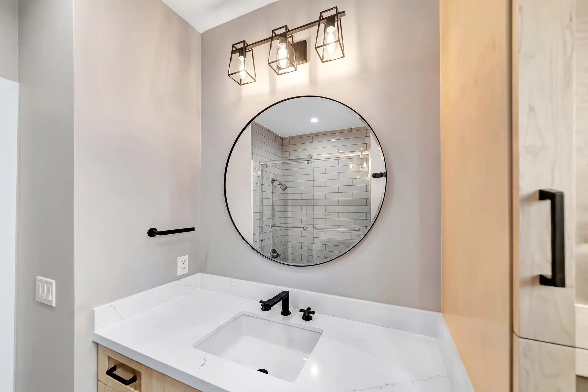
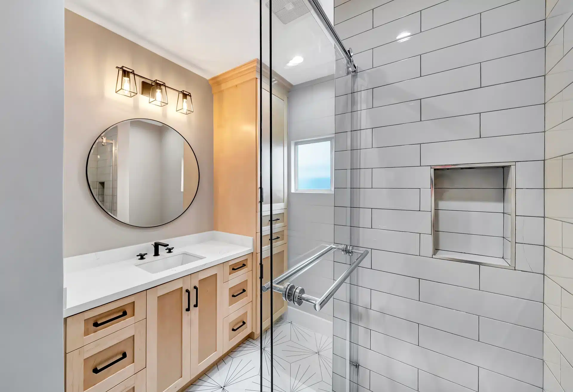
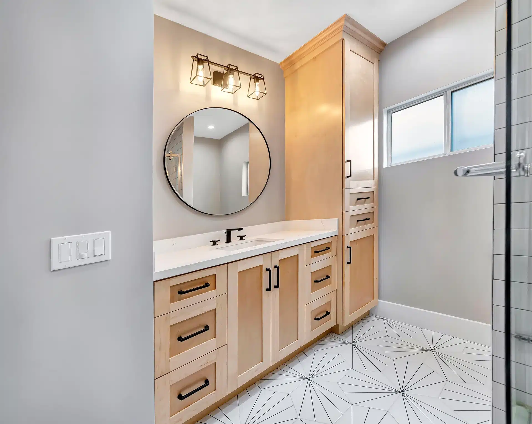
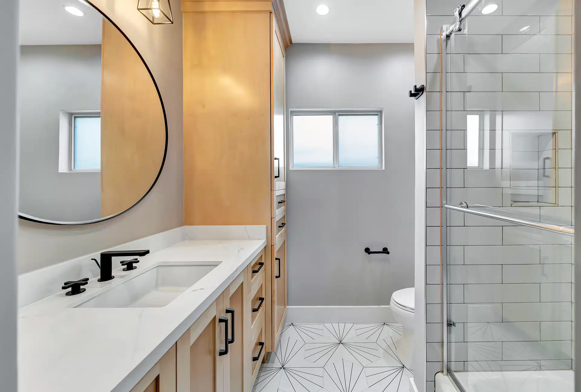
This Brentwood remodel by Eden Builders brings distinctive tile and practical cabinetry into the kitchen and bathrooms. White kitchen cabinets contrast with dark counters, while blue bathroom cabinetry and patterned floors add color. A second bathroom pairs natural wood storage with white shower tile, offering a softer variation on the home’s coordinated finishes.
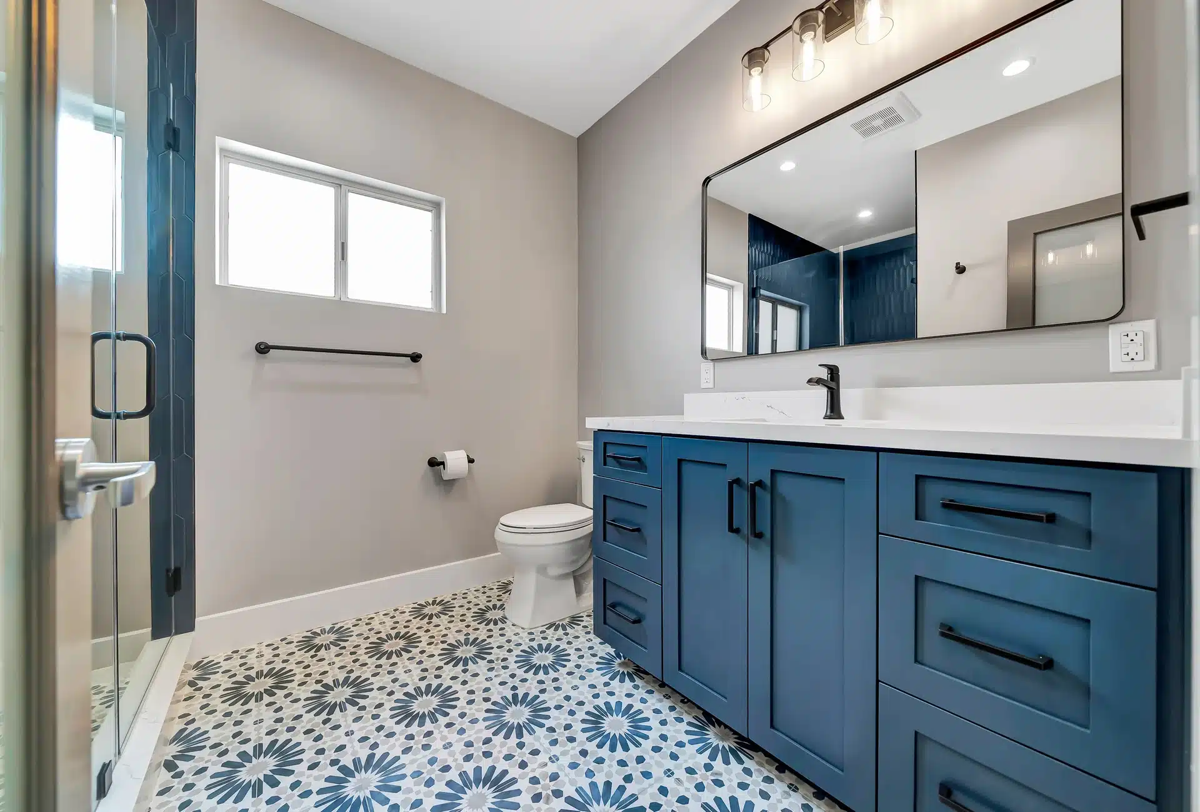
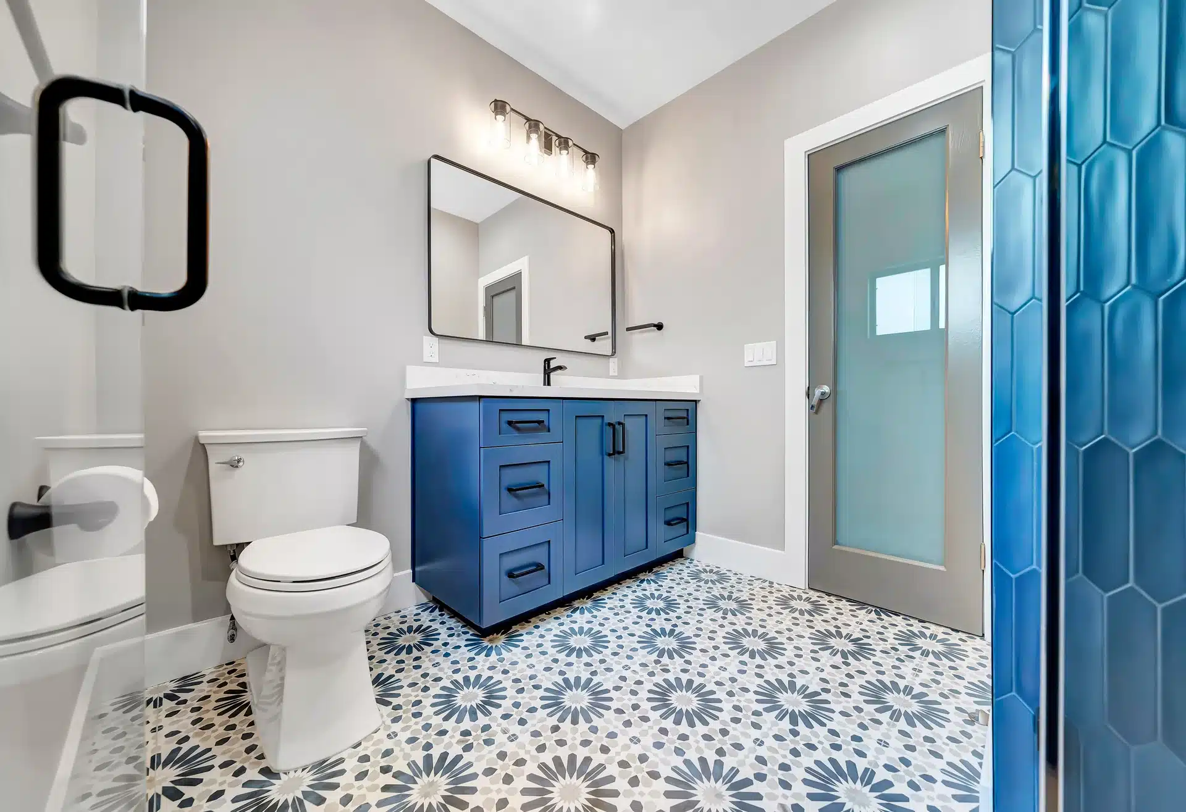
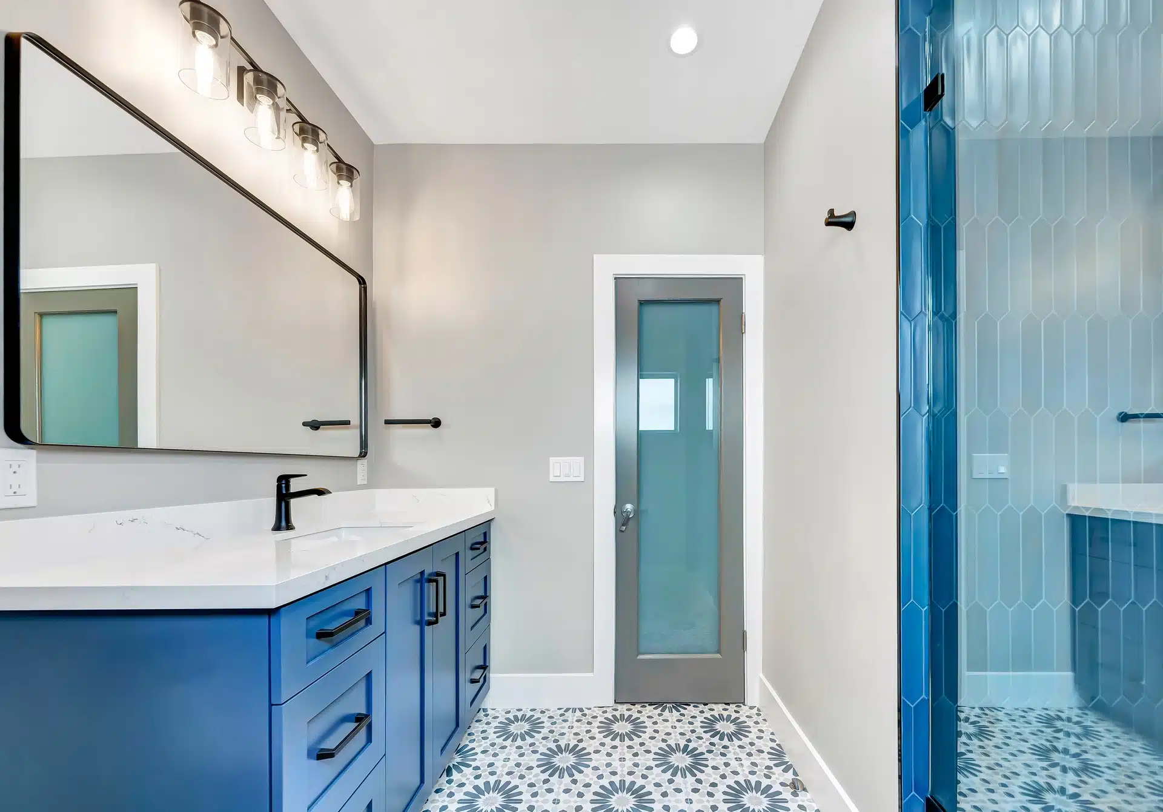
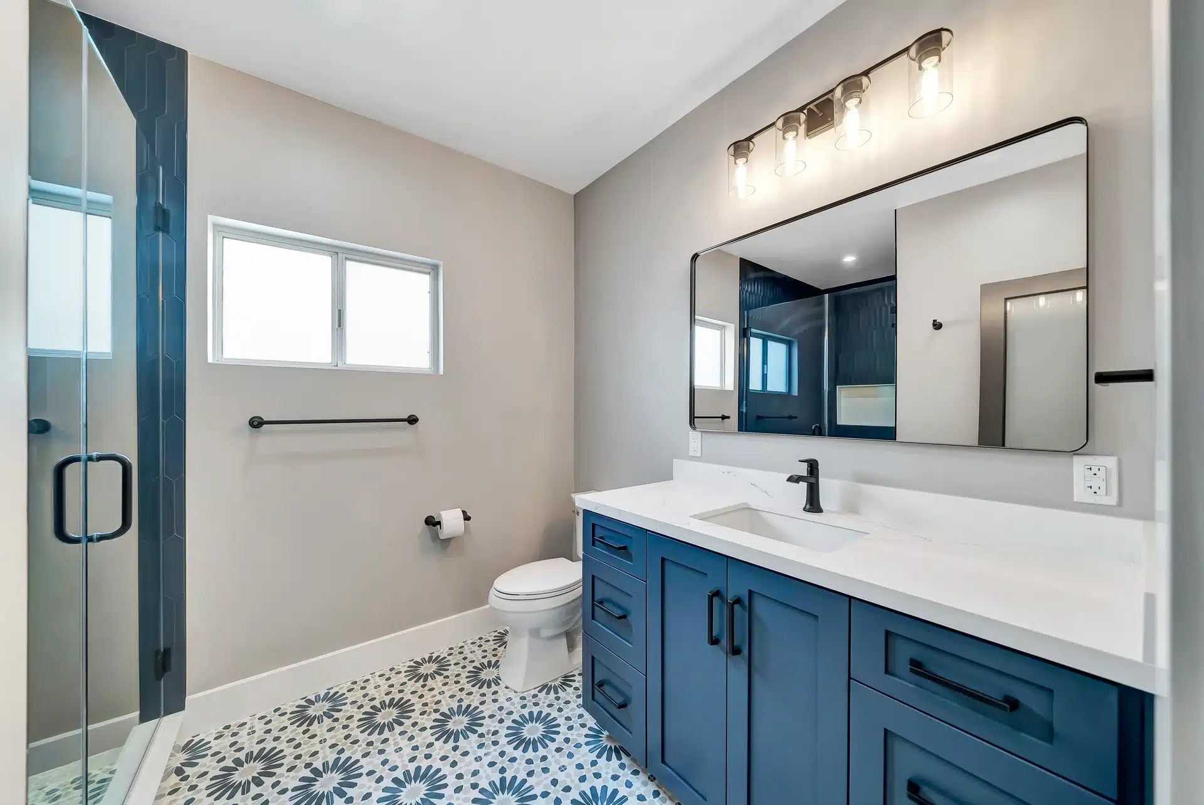
Long blue vanity with white counter and broad mirror.
Location
Brentwood
Project type
Full home remodel
The project, at a glance
Project goal
Give everyday spaces a clear visual identity, combining useful storage with distinctive tile, balanced contrast and finishes that feel connected throughout the home.
Work completed
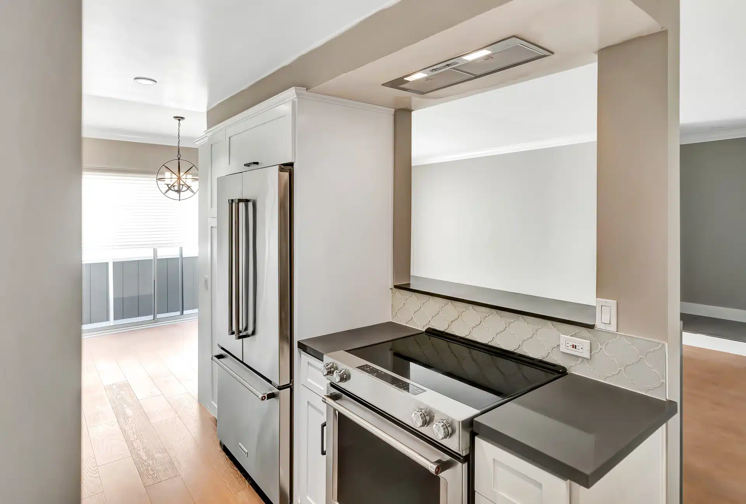
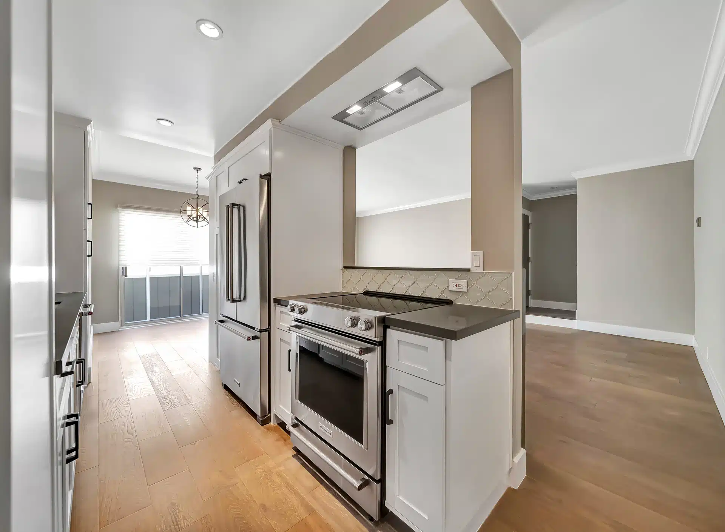
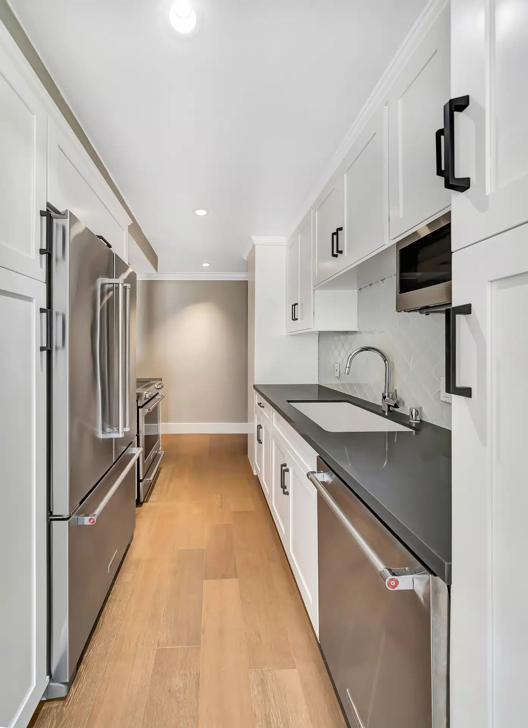
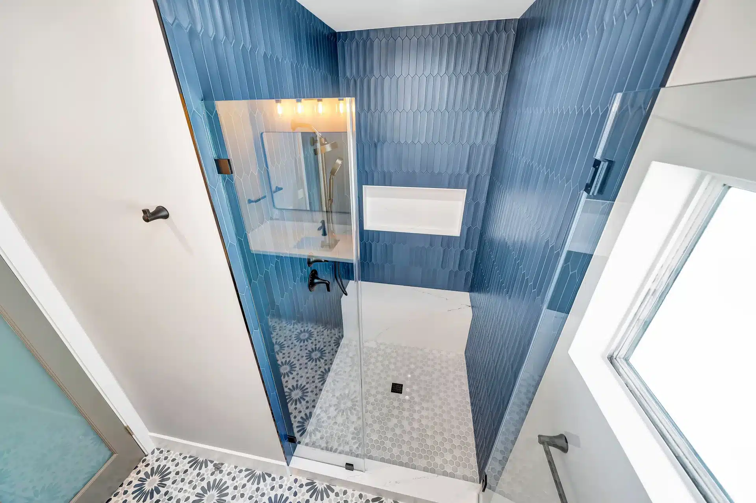
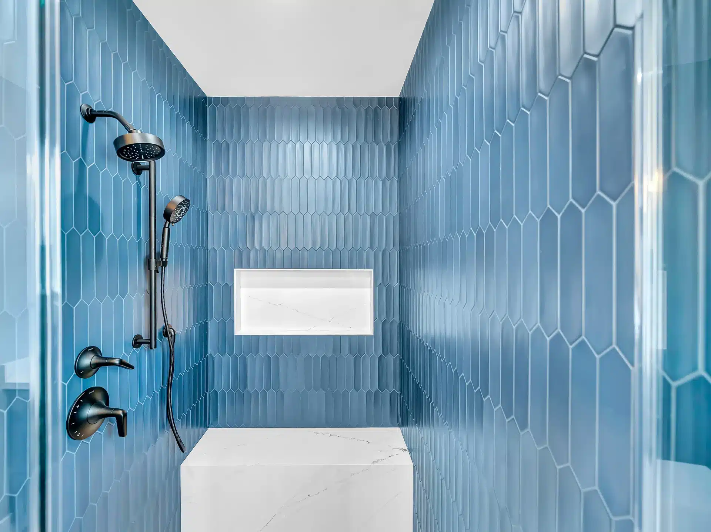
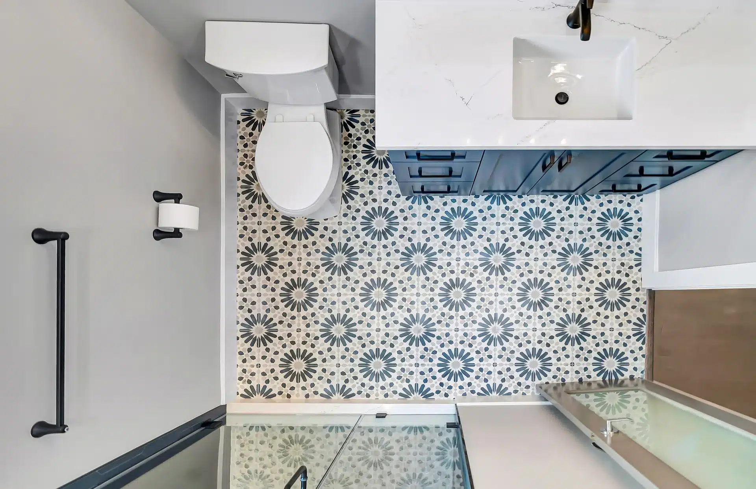
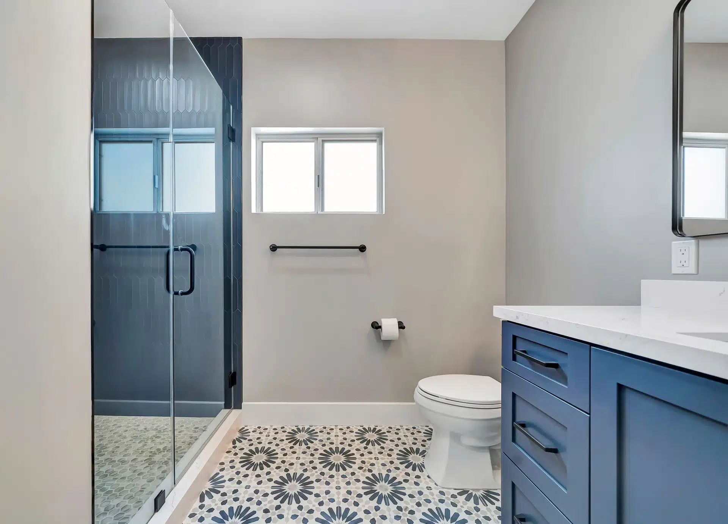
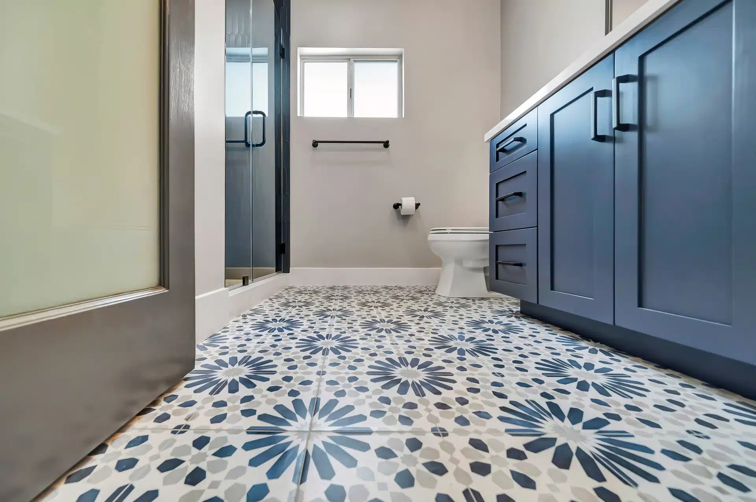
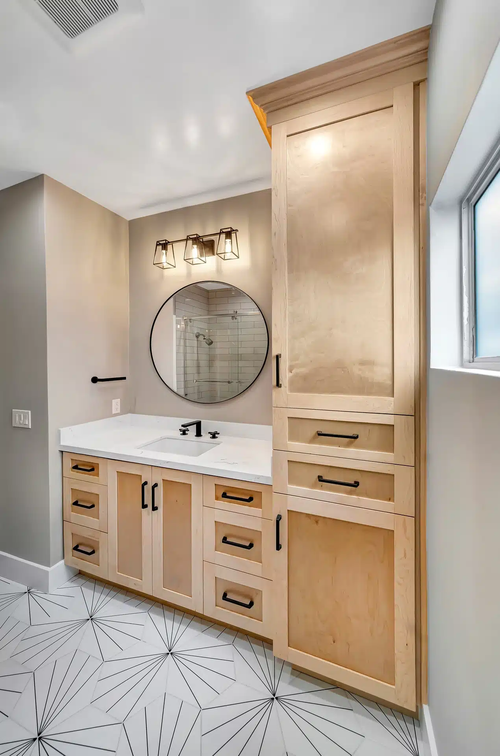
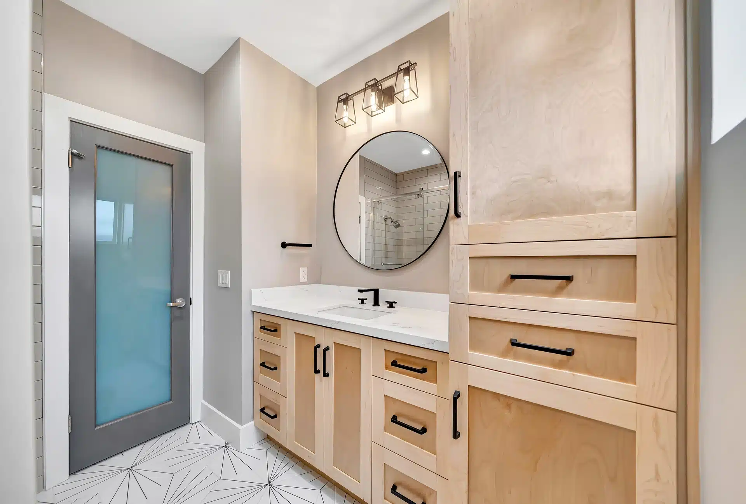
The kitchen features white cabinets and dark counters. Bathrooms combine blue or wood vanities, patterned floors, glass shower enclosures and recessed shower niches.
The result
Each space has its own focal point while sharing a clean, coordinated feel. Cabinetry and thoughtful tile details bring both function and character to the remodel.
A closer look
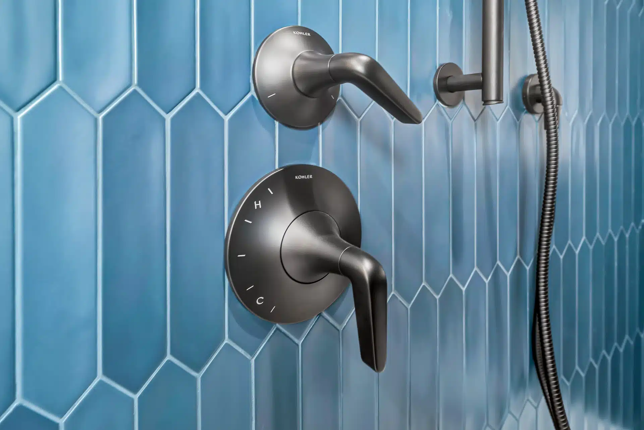
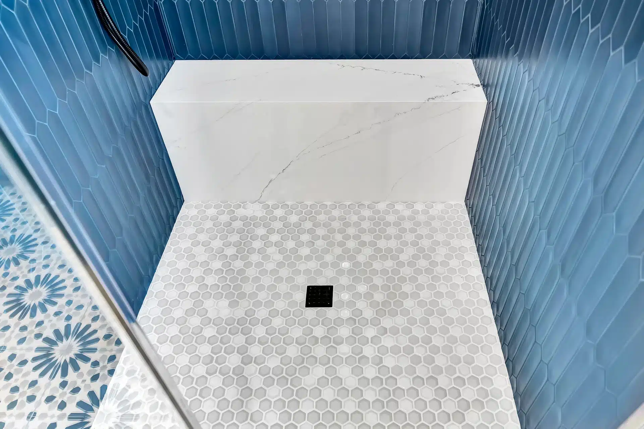
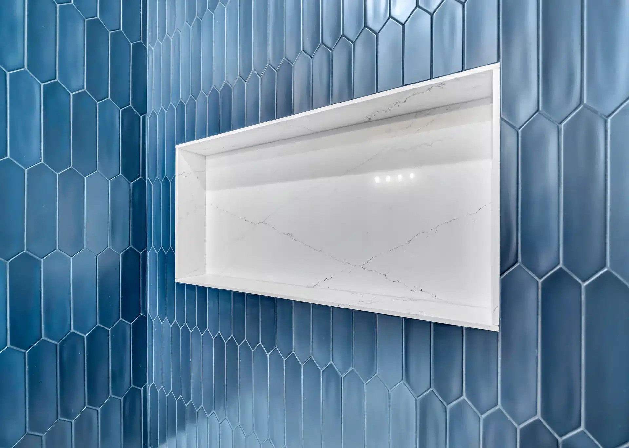
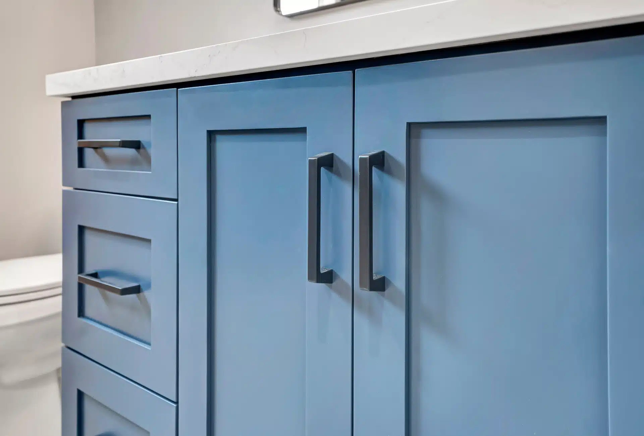
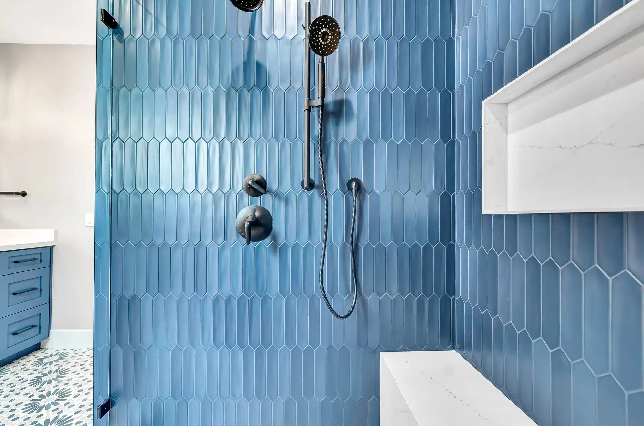
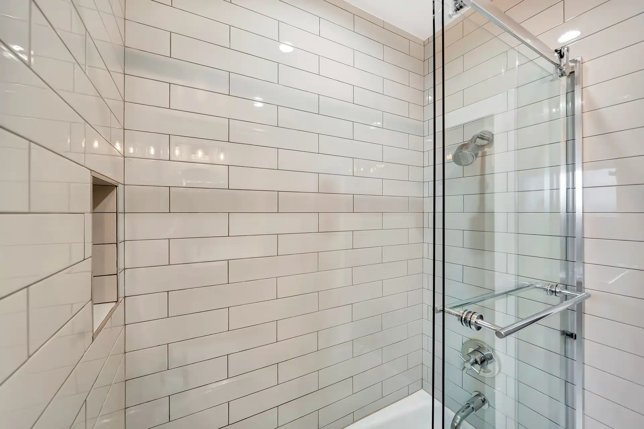
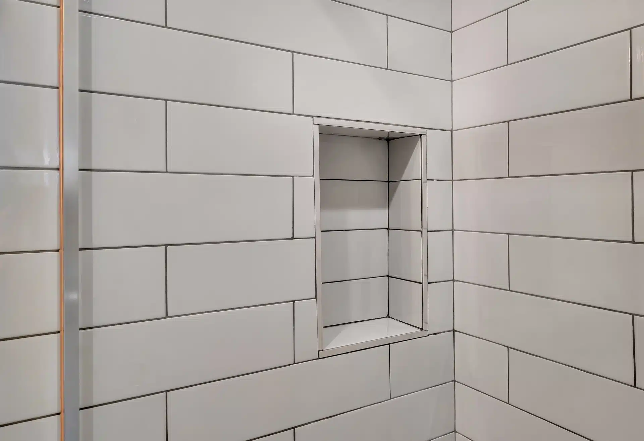
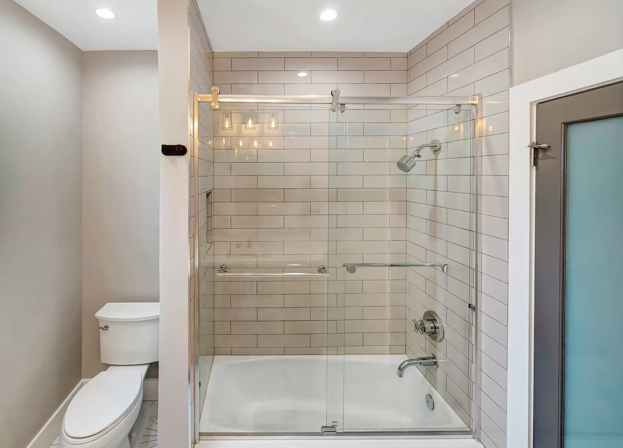
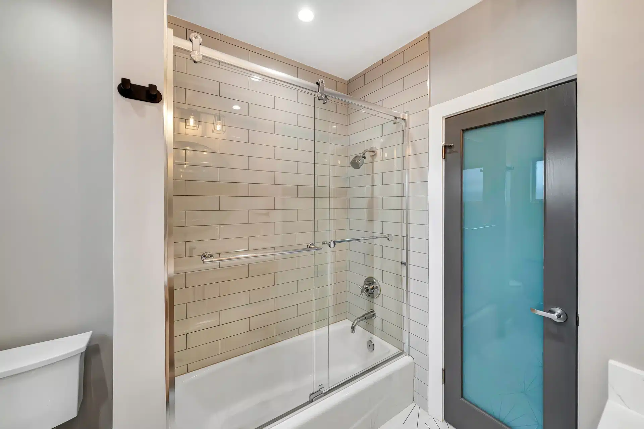
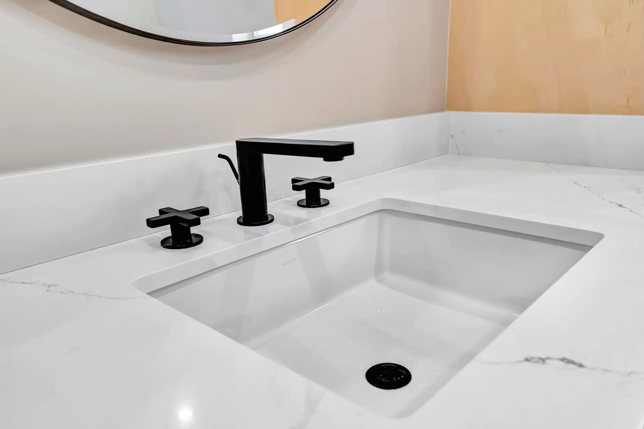
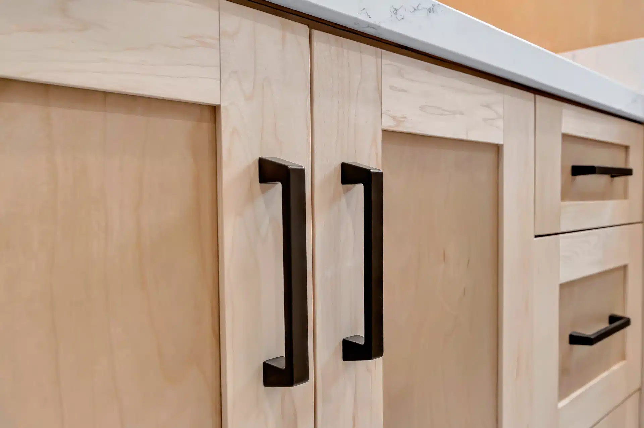
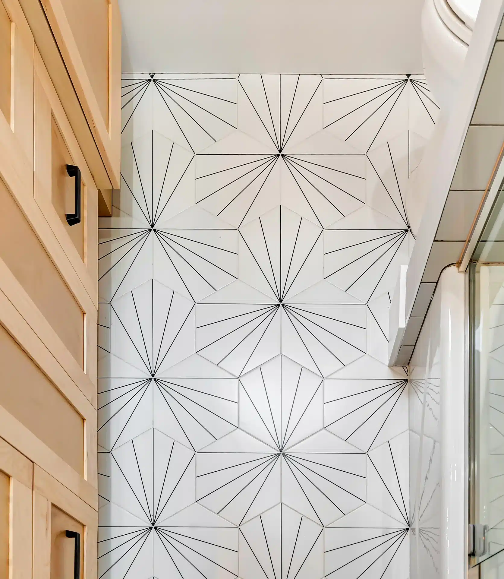
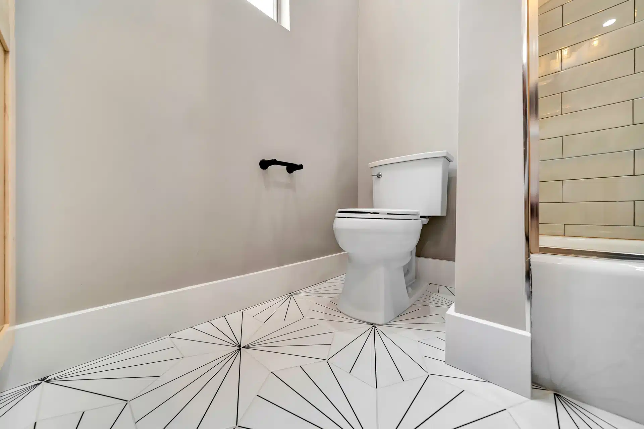
Kitchen range beneath an integrated hood with dark counters.White kitchen cabinetry surrounding the range and hood.Galley kitchen with white cabinets, dark counters and wood flooring.Kitchen sink run beside stainless steel appliances.White kitchen sink set into a dark countertop.Kitchen sink and tall faucet against a patterned tile backsplash.Dark kitchen counter with white sink and patterned backsplash.White kitchen cabinets and stainless steel refrigerator.View from blue tiled shower toward a matching blue vanity.Blue shower tile and black fittings facing the bathroom vanity.Black shower control and handheld hose on blue hexagonal tile.Shower floor and white bench framed by blue wall tile.White recessed shower niche set in blue elongated hexagonal tile.Blue vanity cabinet doors and drawers with black pulls.Blue shower walls with white bench, niche and black fittings.Overhead bathroom view with blue tiled shower and window.Blue tiled shower with recessed white niche and black shower head.Blue vanity, toilet and patterned bathroom floor.Blue vanity beneath a rectangular mirror beside the shower.Bathroom window beside blue shower tile and patterned floor.White vanity counter with black faucet under a rectangular mirror.Blue single vanity and toilet against gray bathroom walls.Patterned blue and white floor beside the blue vanity.Overhead view of bathroom sink, toilet and patterned tile floor.Bathroom with blue vanity and glass shower enclosure.Low view along blue vanity cabinetry and patterned floor.Blue bathroom cabinets beneath a wall mirror beside the shower.White subway-tiled shower with a recessed niche and glass door.Close view of recessed niche surrounded by white subway tile.White tiled tub shower behind sliding glass doors.Bathtub and white tiled surround beside a frosted door.Wood bathroom vanity beside a glass-enclosed tub shower.White basin, black faucet and round mirror above wood cabinetry.Close view of white bathroom basin and black fixtures.Wood vanity cabinet fronts with black handles.Long wood vanity with round mirror and tall storage cabinet.Wood bathroom cabinetry beside a frosted glass door.Geometric patterned bathroom flooring beside wood cabinets.Toilet beside patterned floor tile and tub shower.Wood vanity and round mirror reflected beside the tiled shower.Bathroom with wood cabinetry, glass shower and patterned floor.View along wood vanity toward the shower and high window.