A closer look at our work
Bel Air New Home Construction


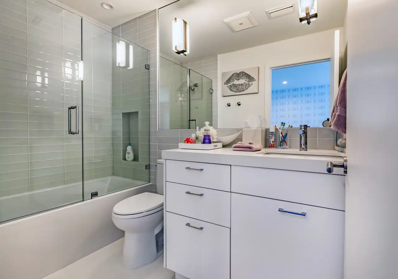
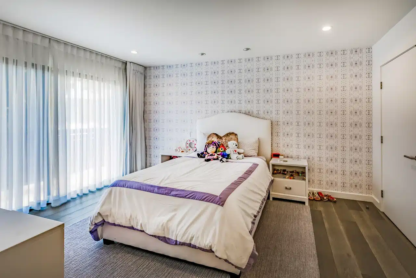
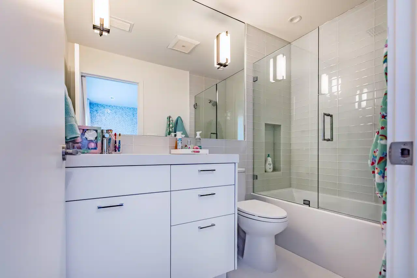
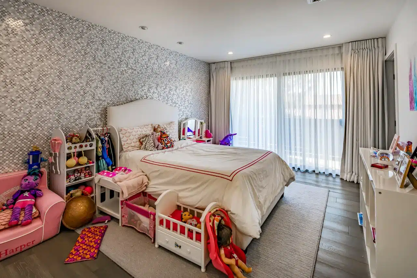
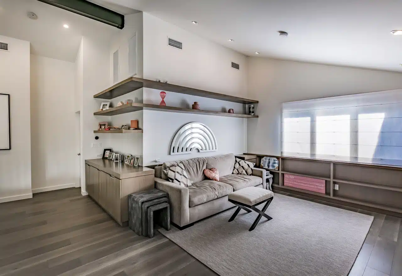
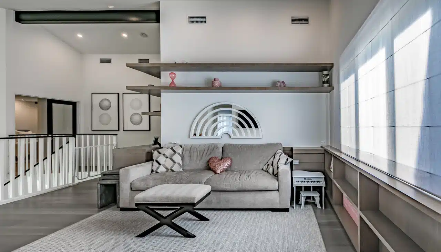
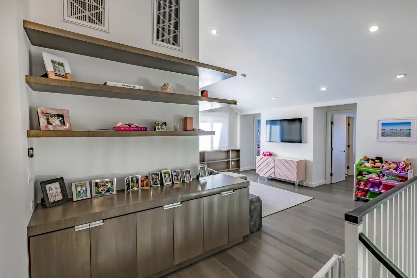
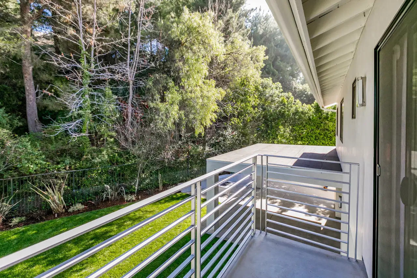
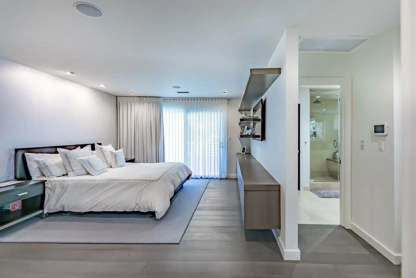
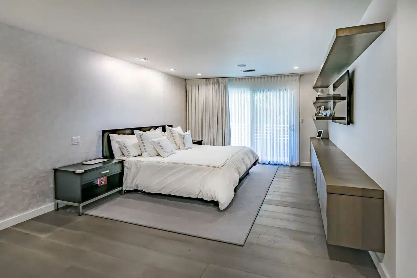
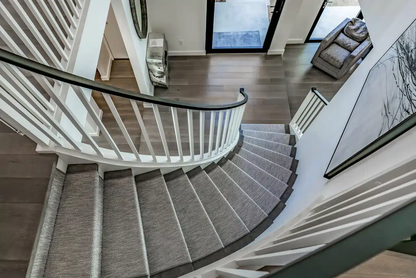
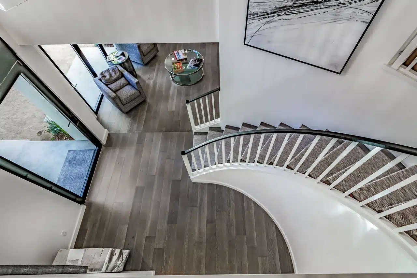
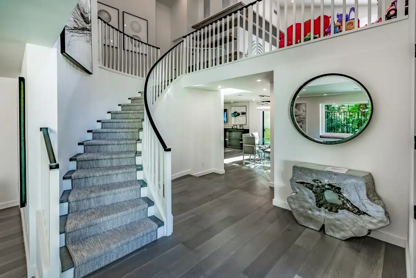
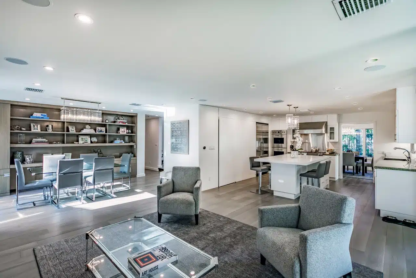
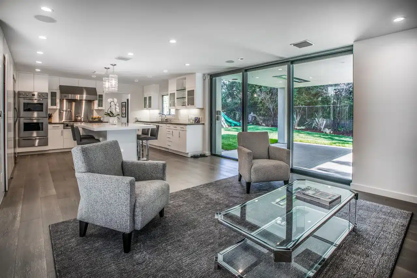
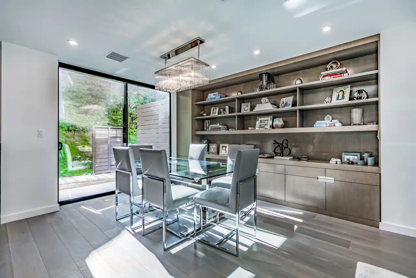
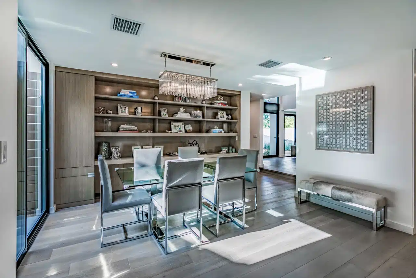
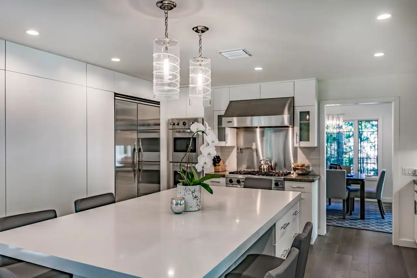

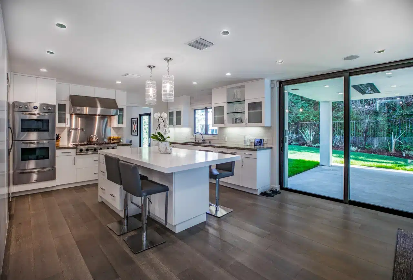
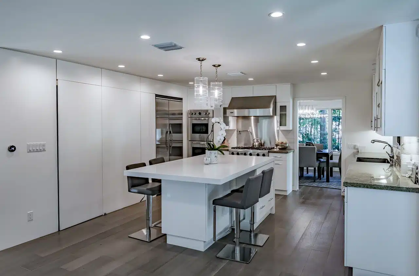
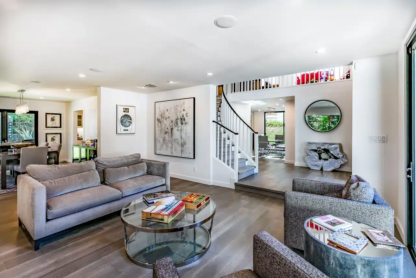
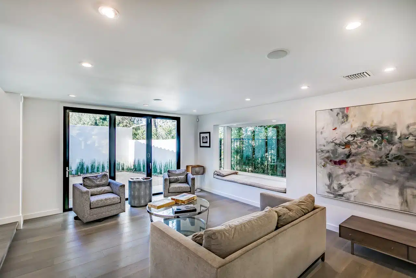
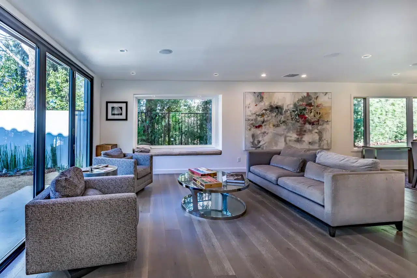
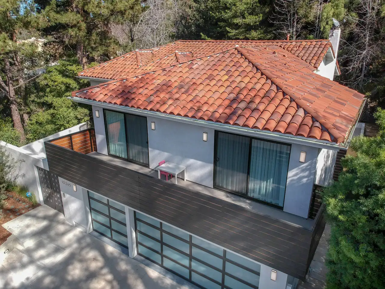
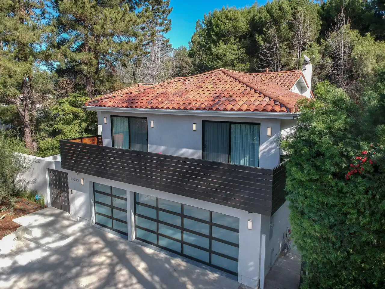
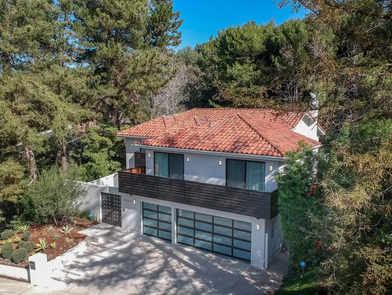
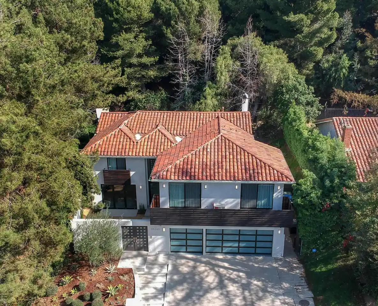
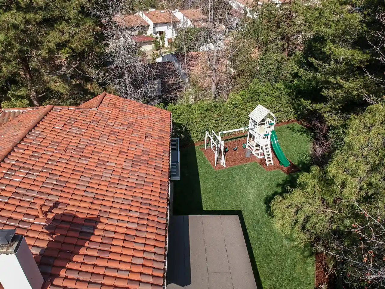

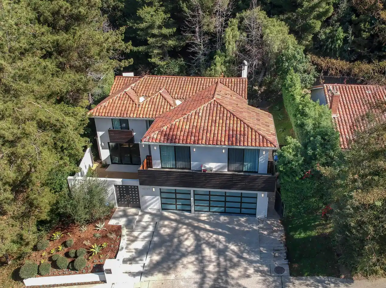
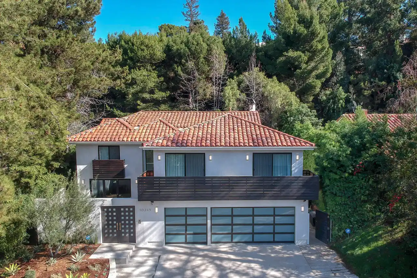
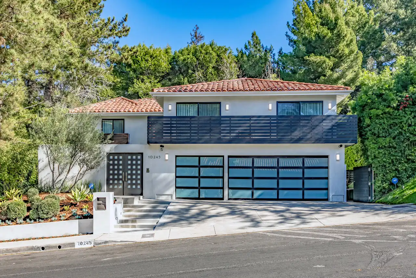
This Bel Air home project by Eden Builders brings together bright interiors, custom storage and inviting outdoor spaces. A white kitchen opens toward the yard, while the living rooms, bedrooms and bathrooms share a restrained palette. The gallery highlights the finished interiors, curved staircase, balcony and landscaped setting.
Location
Bel Air
Project type
Residential home project
The project, at a glance
Project goal
Create a cohesive home with practical storage, comfortable living areas and a strong connection to the surrounding outdoor spaces through generous windows and doors.
Work completed
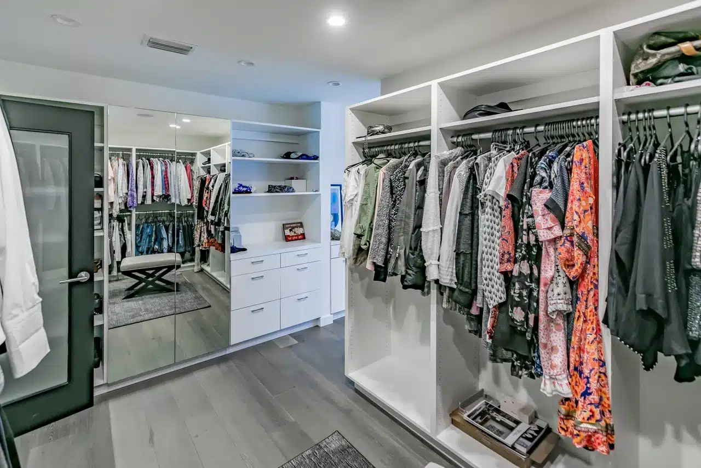
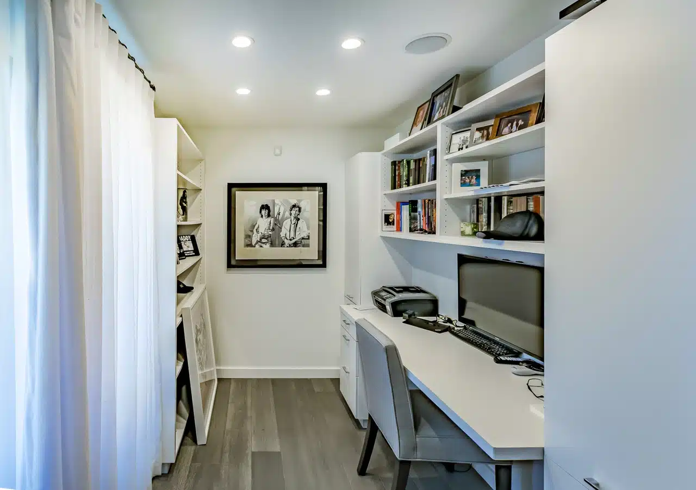
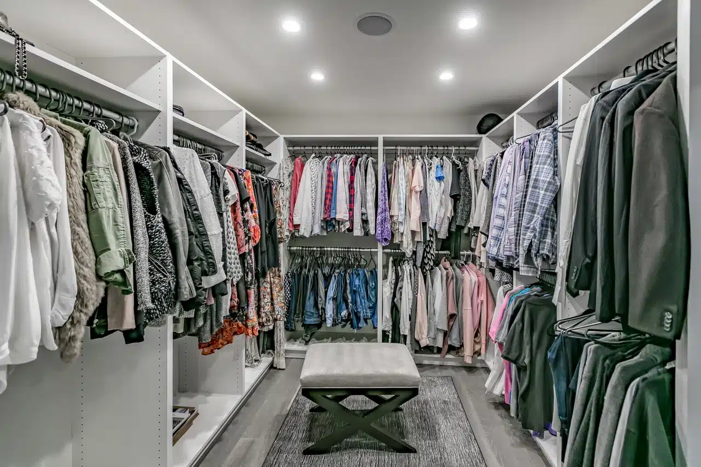
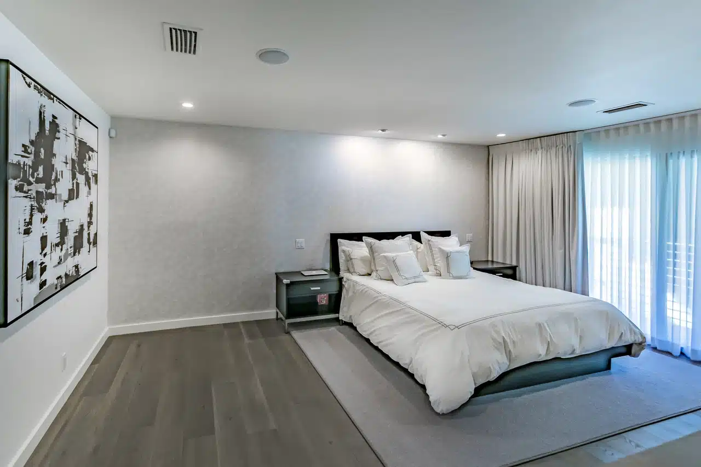
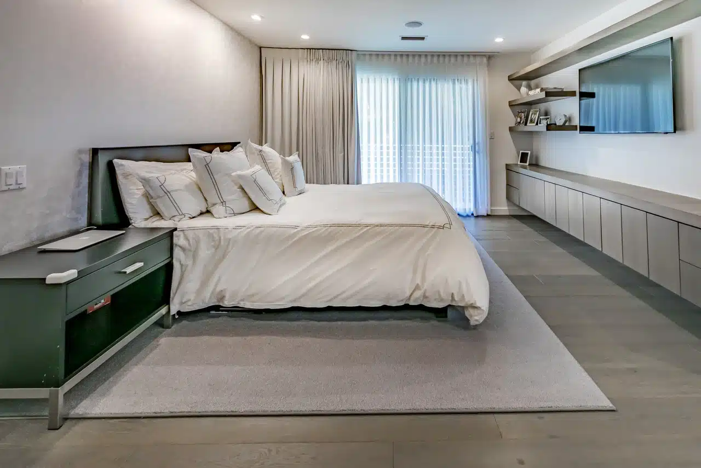
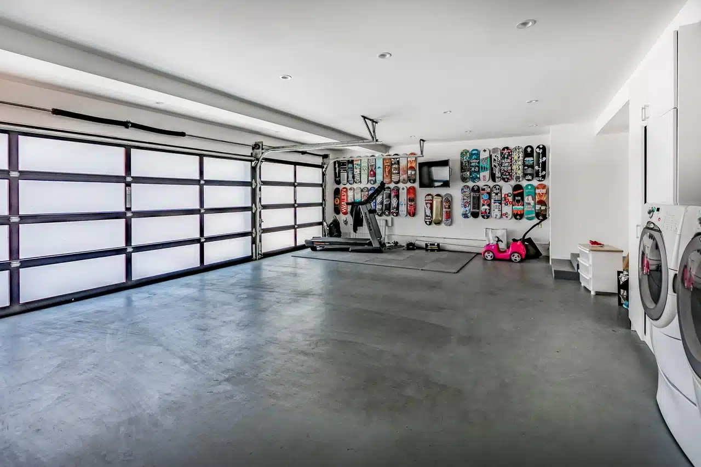
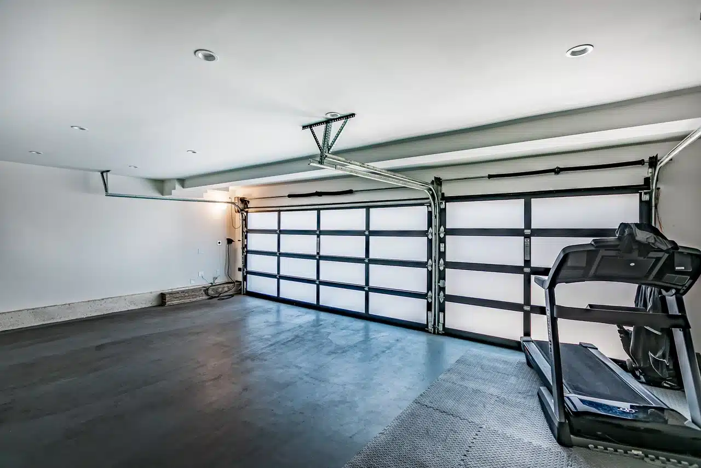
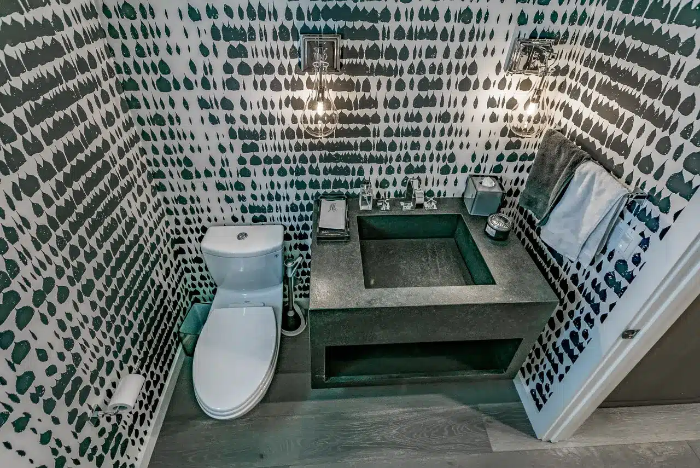
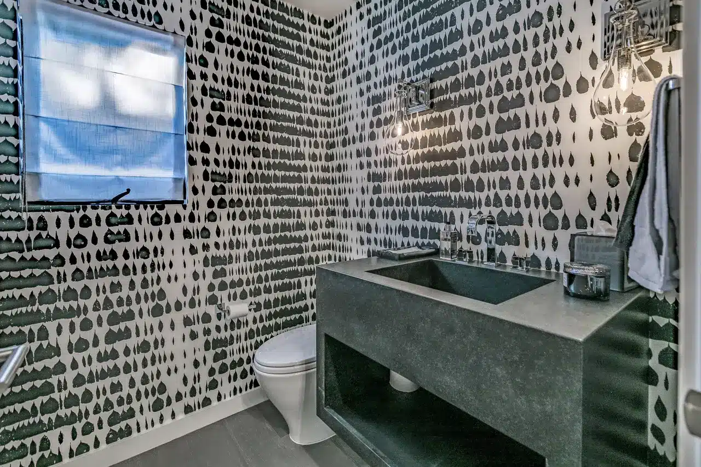
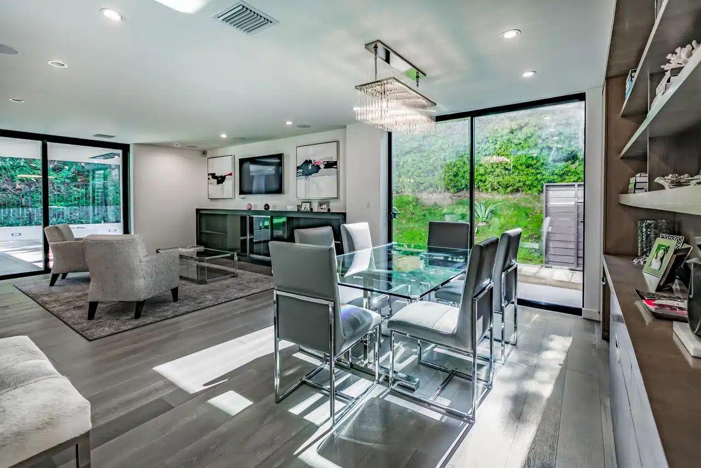
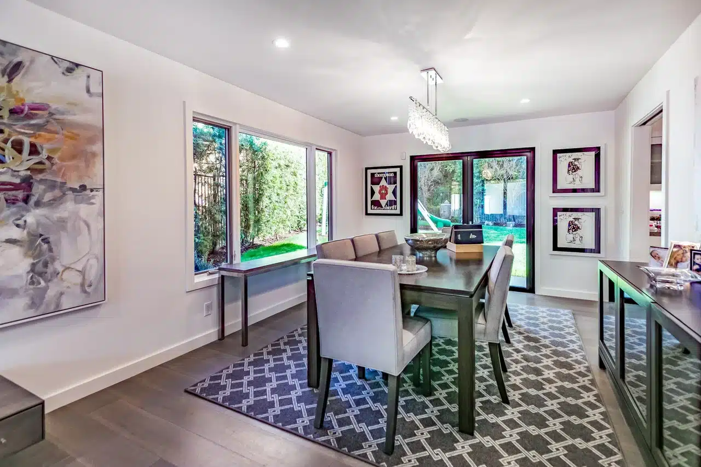

The gallery documents a white kitchen, coordinated living spaces, built-in cabinetry, bedrooms, bathrooms and a curved staircase, together with the balcony, garage and exterior.
The result
Bright rooms and tailored storage give the interiors a consistent character, while broad windows, glazed doors and outdoor gathering areas connect the home to its setting.
A closer look