This West Hollywood home renovation by Eden Builders brings a light, coordinated finish to the kitchen, bathrooms and living spaces. White cabinetry and veined surfaces sit alongside warm wood floors and vanities. The gallery also highlights fitted closets, a laundry area and a landscaped entrance that connects the home to its setting.
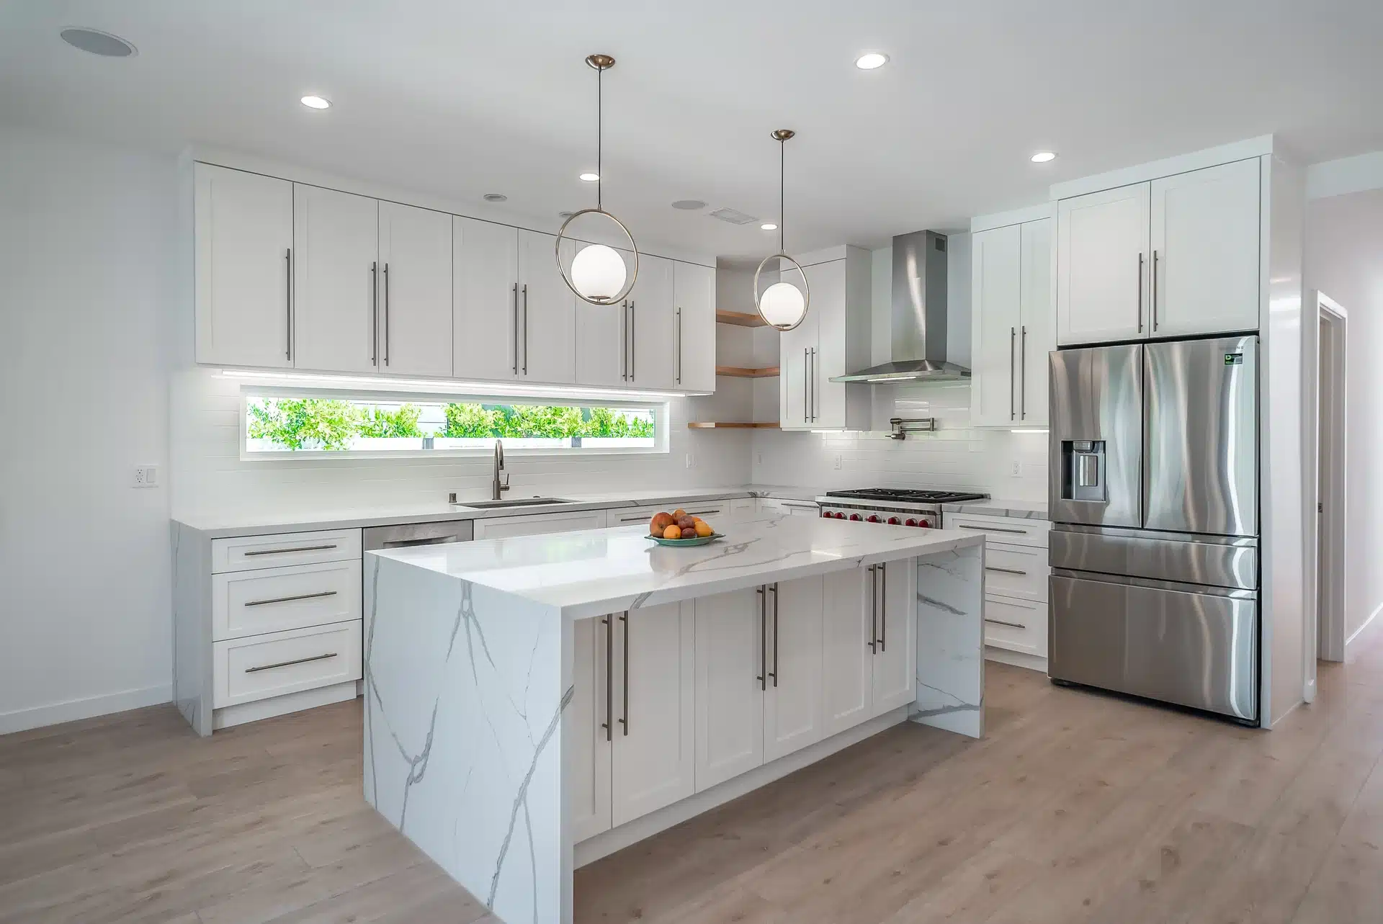
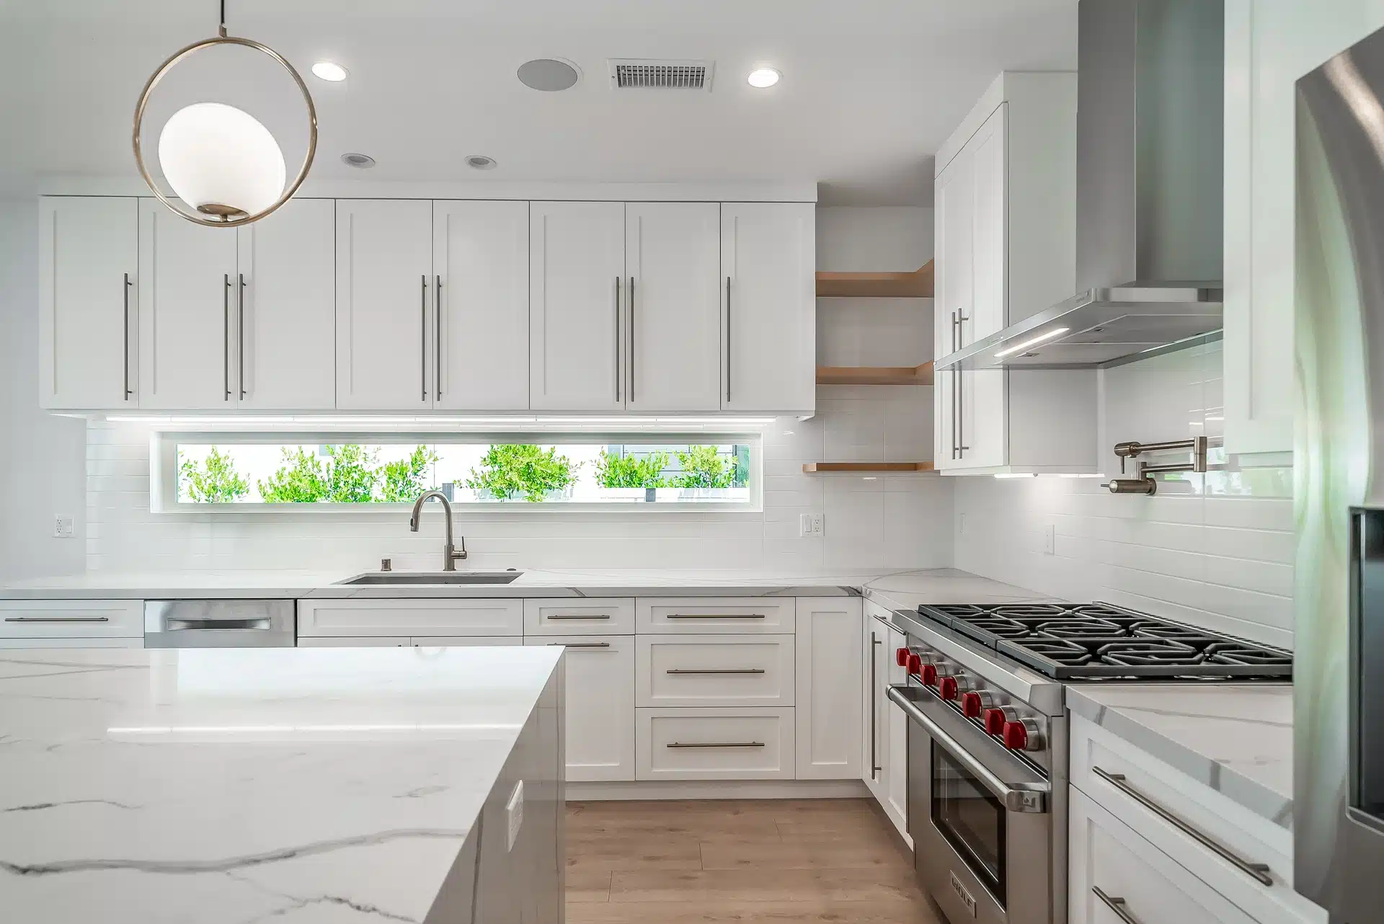
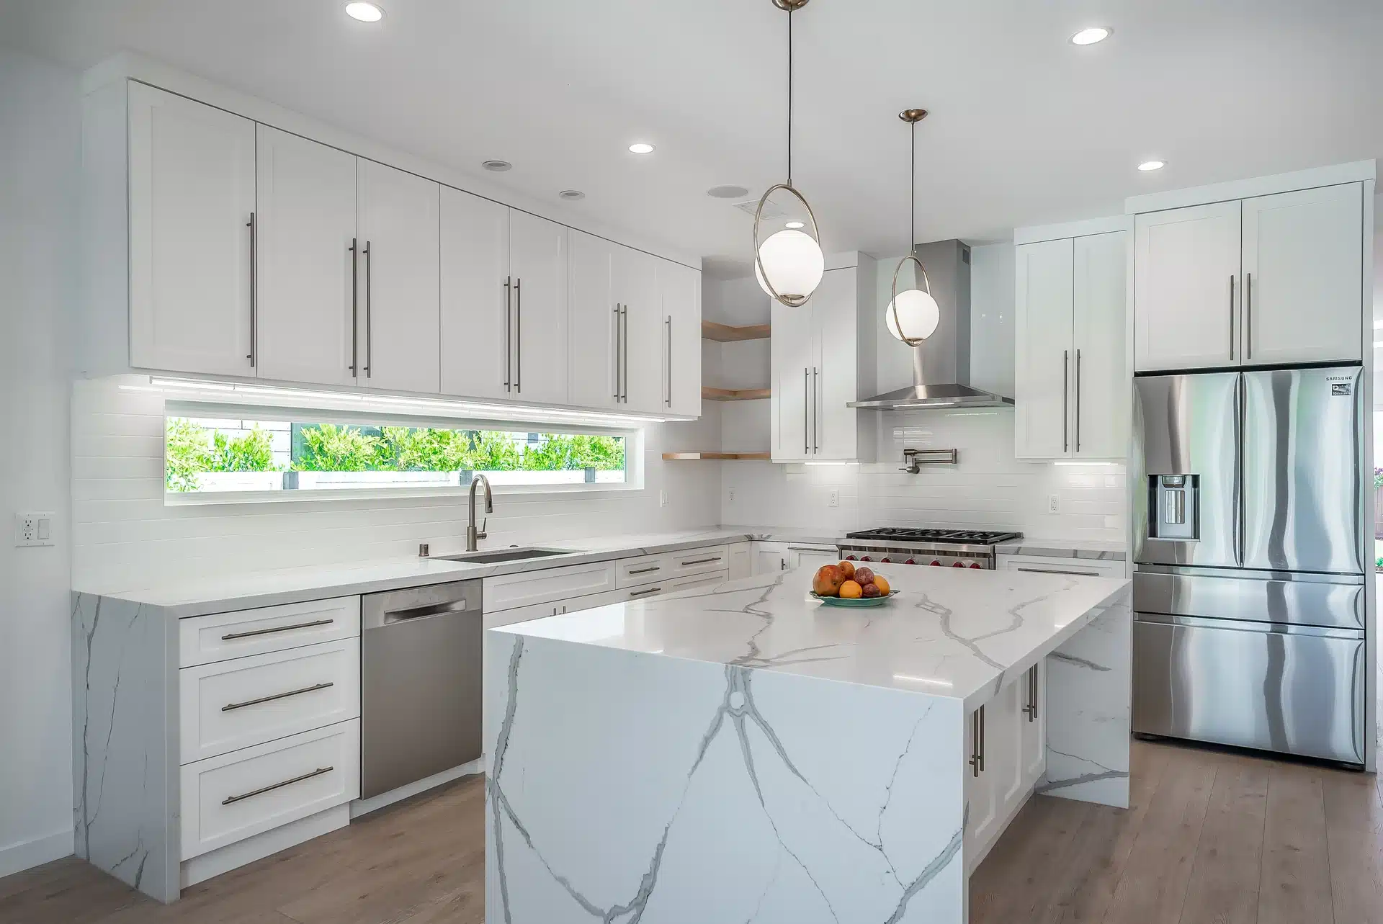
White island kitchen with stainless appliances and wood flooring.
Location
West Hollywood
Project type
Complete home renovation
The project, at a glance
Project goal
Create a consistent feel throughout the home, combining bright shared rooms with organized private spaces and a restrained palette of white, gray and wood.
Work completed
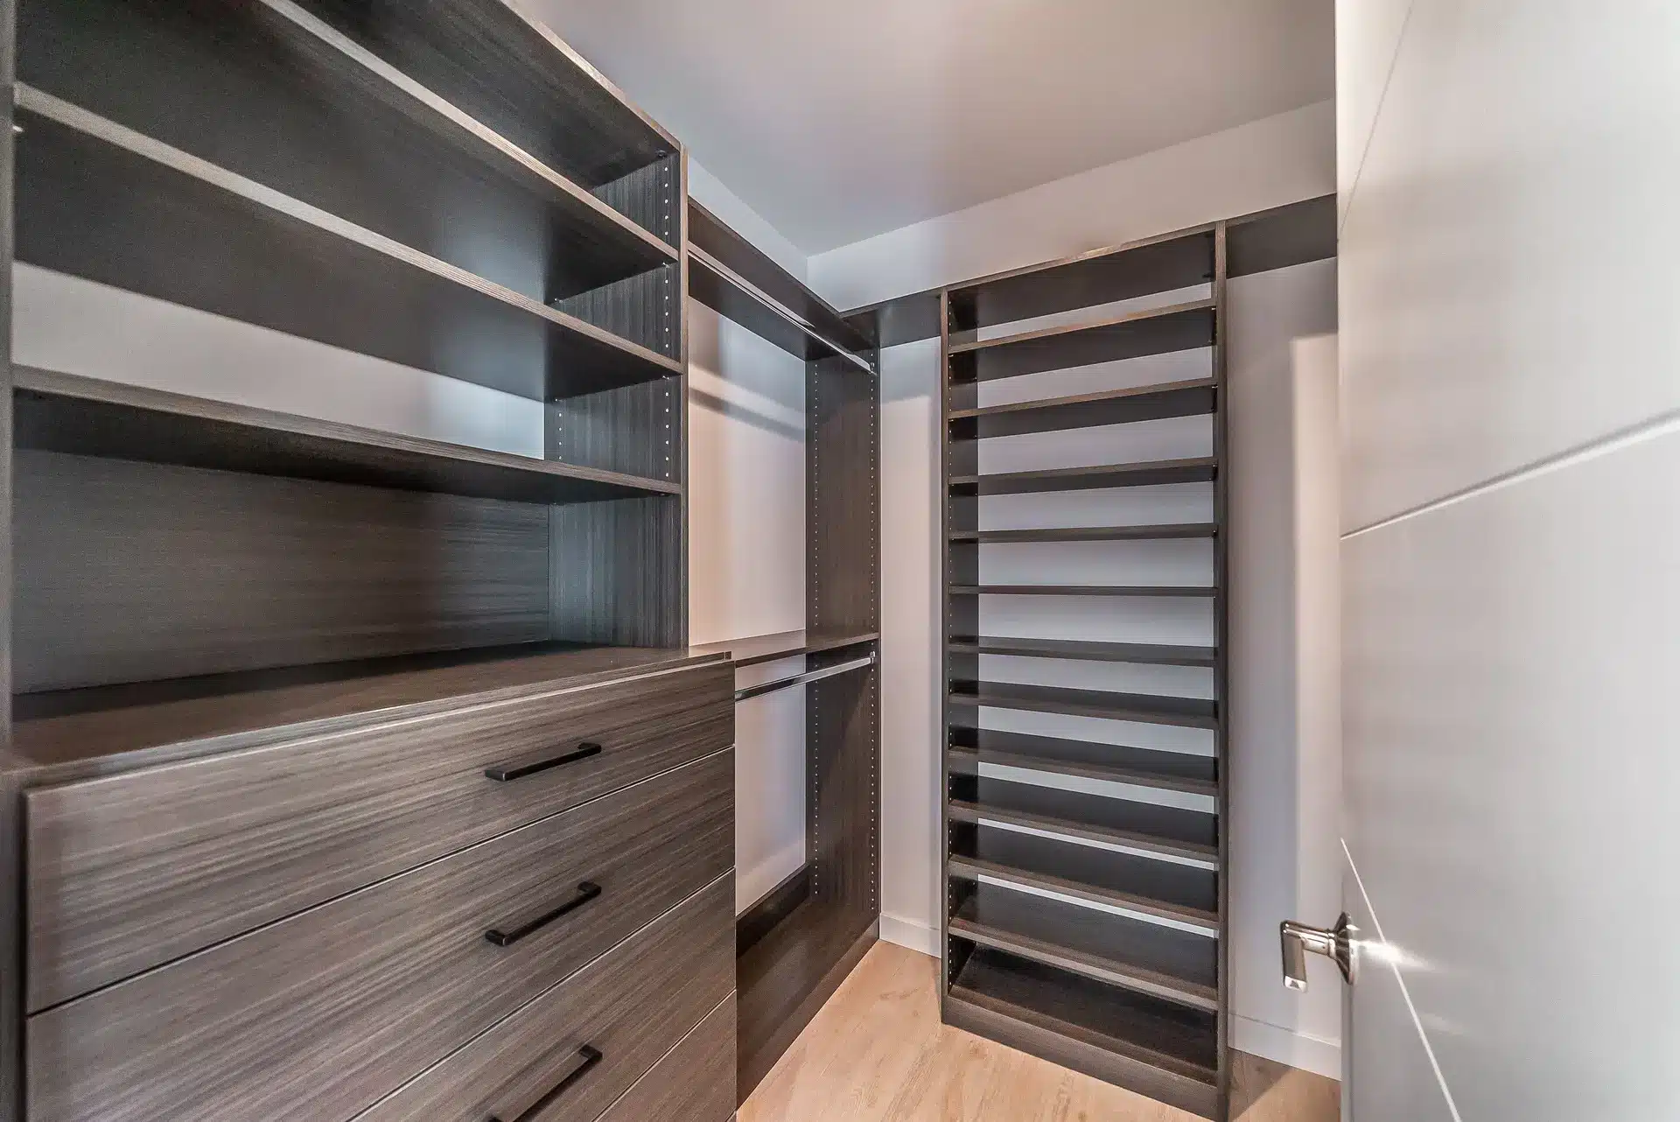
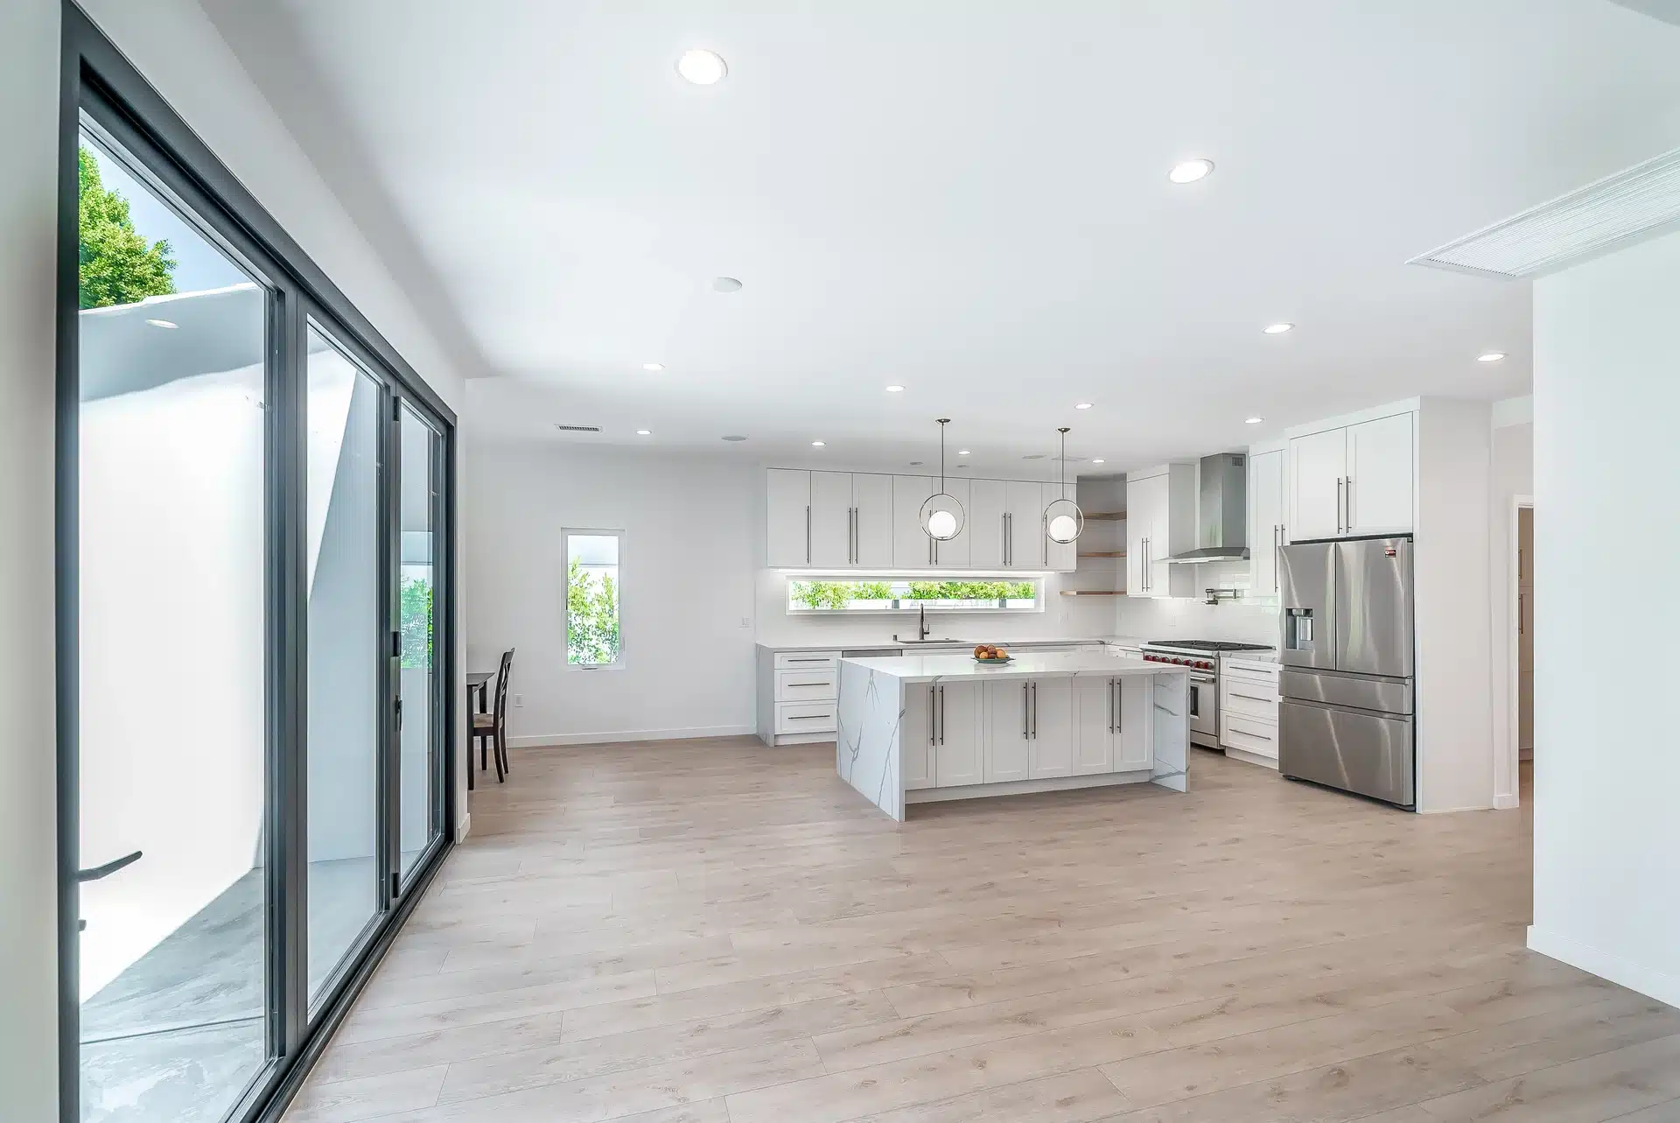
The finished home features an island kitchen, several bathrooms, fitted closet storage and a laundry area, with coordinated flooring and recessed lighting throughout the interior.
The result
The spaces feel connected through their light surfaces and warm wood details. Built-in storage and clearly defined kitchen and bathroom areas support everyday use.
A closer look
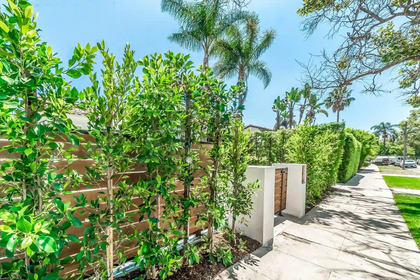
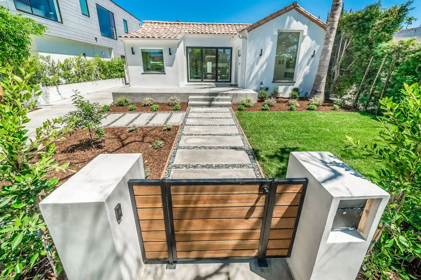
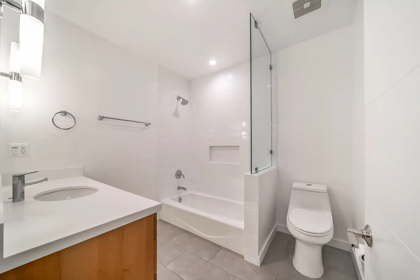
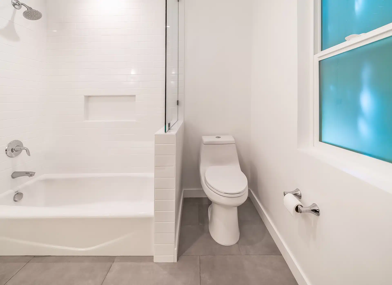
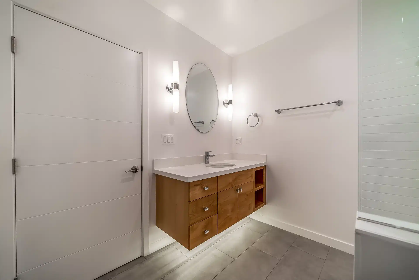
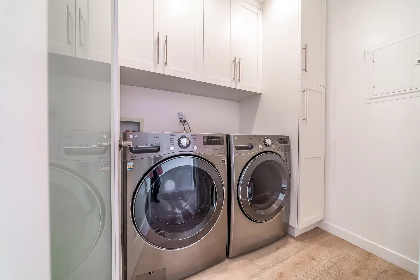
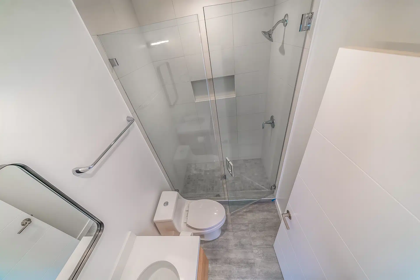
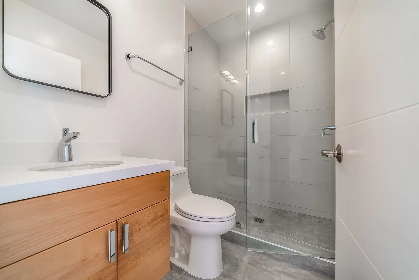
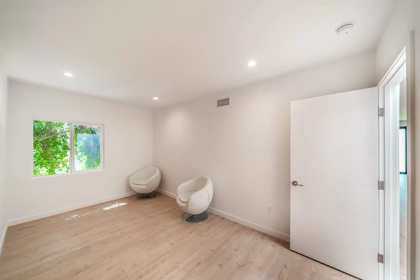
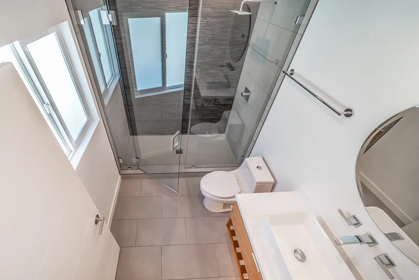
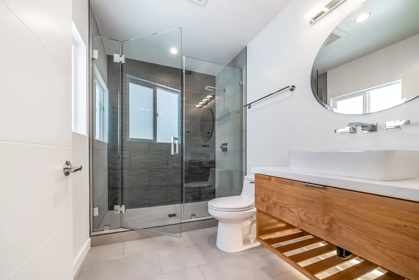
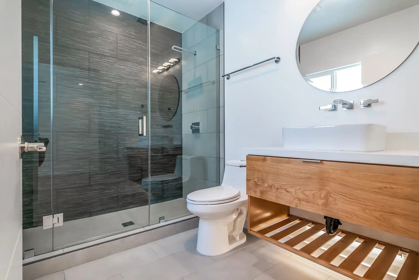
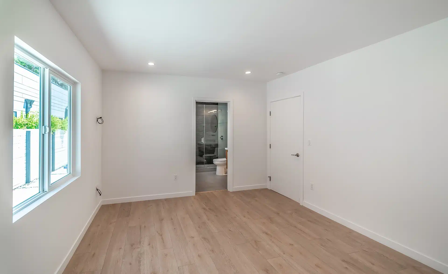
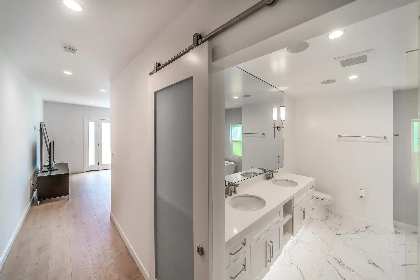
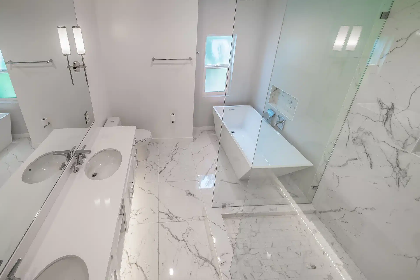
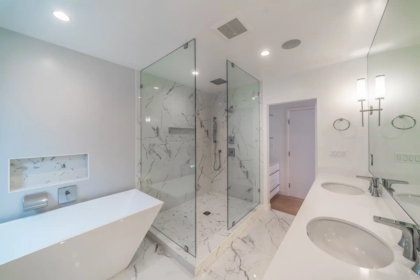
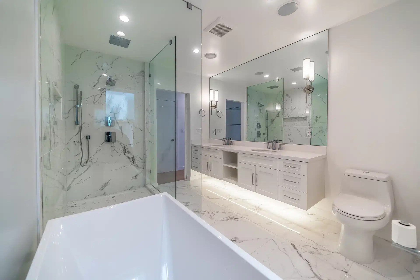
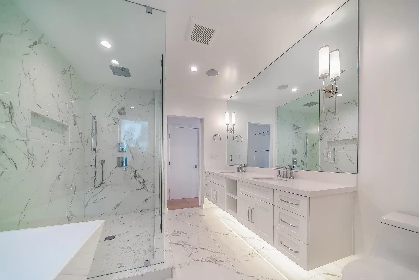
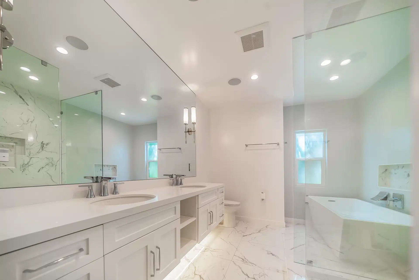
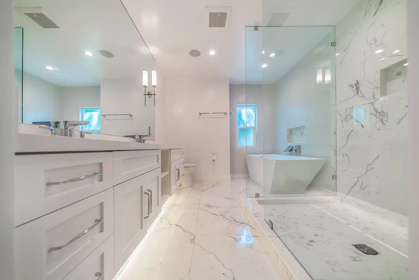
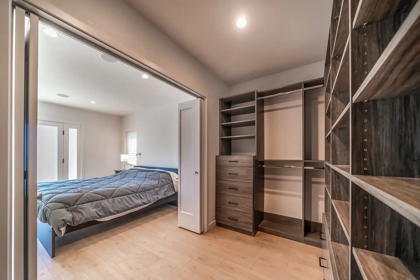
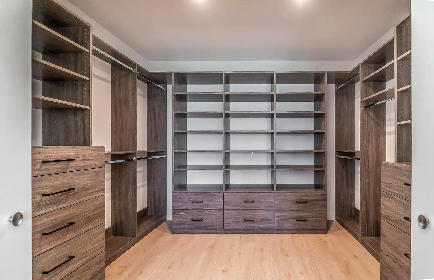
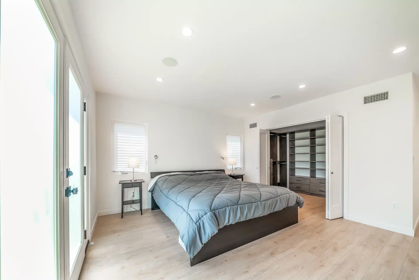
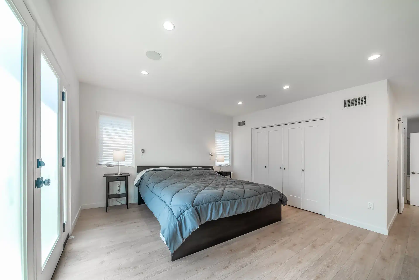
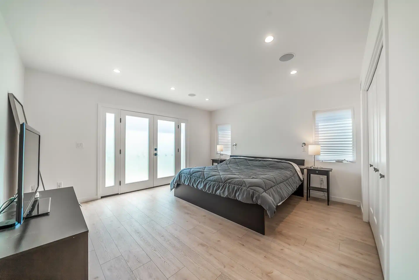
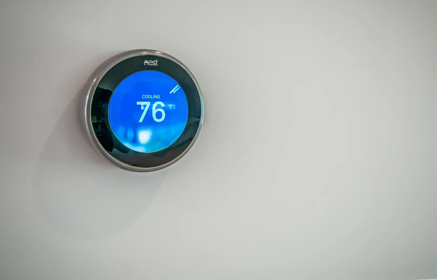
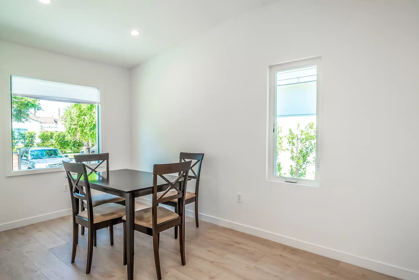
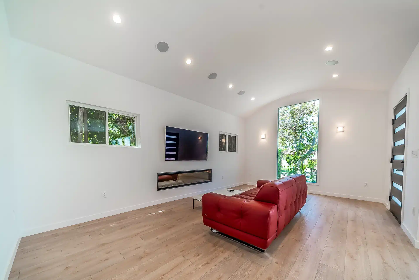
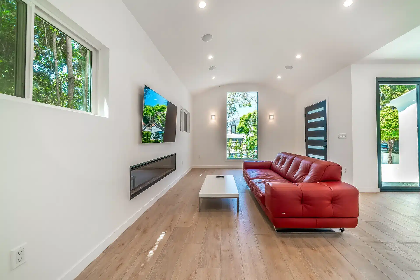
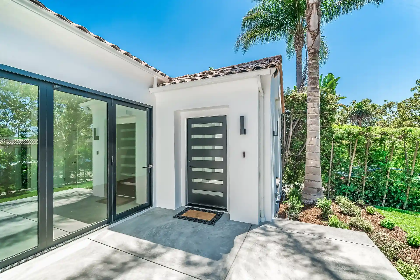
Green hedge along the home's front sidewalk and gate.Front path and landscaped garden leading to the house.White bathroom with a wood vanity and glass-screened tub.White bathtub with a recessed niche beside the toilet.Floating wood vanity below a round mirror and wall lights.Side-by-side washer and dryer beneath white laundry cabinets.View down into a gray tiled shower beside the toilet.Wood bathroom vanity beside a glass shower and toilet.Bright empty room with wood flooring and a garden-facing window.Walk-in closet with dark shelves, drawers and hanging storage.Bathroom seen from above with a long vanity and glass shower.Floating wood vanity and round mirror beside a gray tiled shower.Wood vanity with slatted lower storage opposite the glass shower.Empty bedroom with wood flooring and an open bathroom doorway.Sliding barn door opening onto a white bathroom.Bathroom overview with double vanity, tub and veined tile.Freestanding tub beside a glass shower and long white vanity.White bathroom with a tub, double vanity and large mirror.Glass shower beside a long double vanity and veined floor.Double vanity and freestanding tub beneath recessed lighting.White bathroom cabinetry and illuminated mirror beside the tub.Walk-in closet with dark shelving opening toward a bedroom.Fitted closet with drawers, hanging rails and open shelves.Bedroom with blue bedding and an open fitted closet.Bedroom with wood flooring and paired bedside lamps.Bedroom with glazed doors and a low dresser.Round digital thermostat mounted on a white wall.Small dining area beside two garden-facing windows.White kitchen cabinets with a long window above the sink.Kitchen island with veined surfaces and globe pendant lights.Open kitchen and living space beside broad sliding glass doors.Living room with a red sofa and wall-mounted television.Red sofa facing a linear fireplace in a bright living room.Modern front door beside large windows and garden planting.