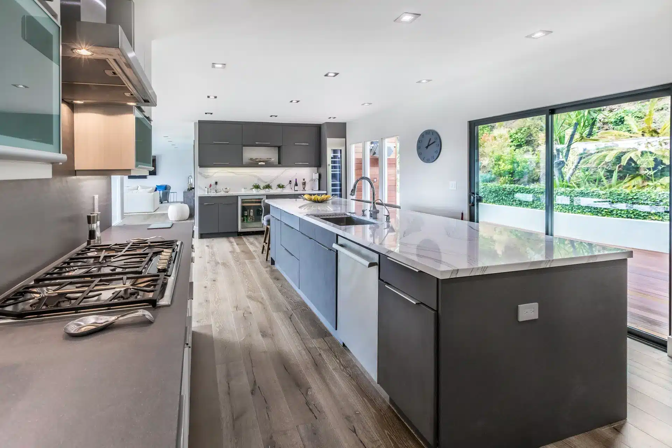
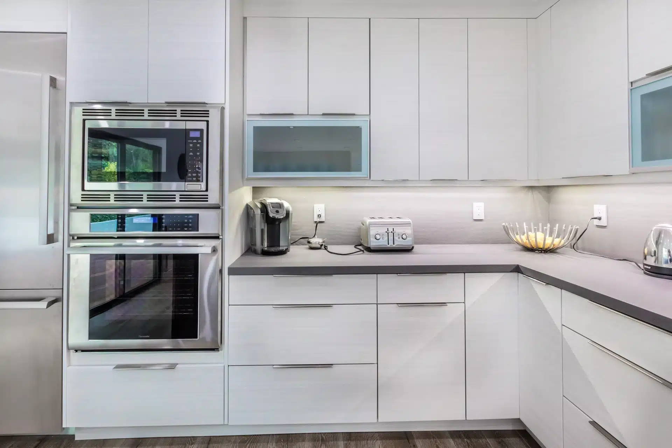
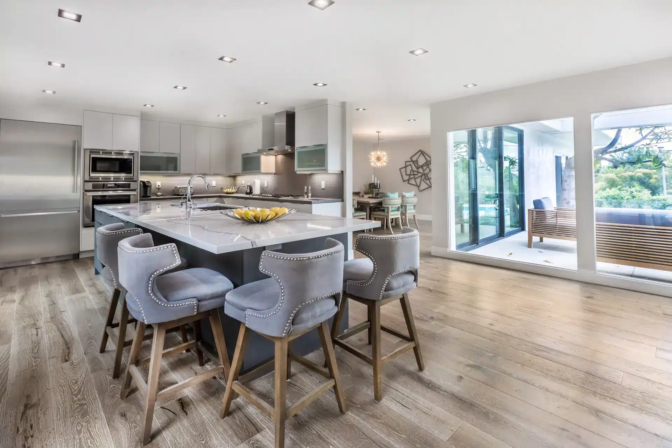
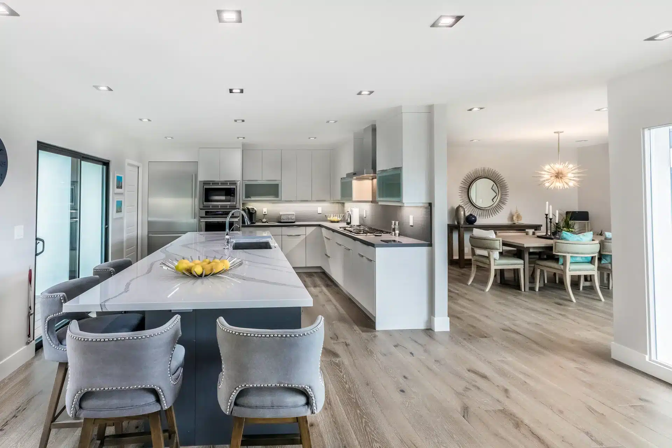
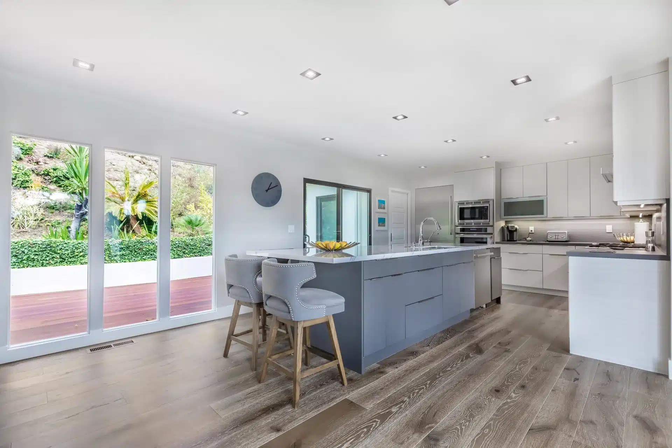
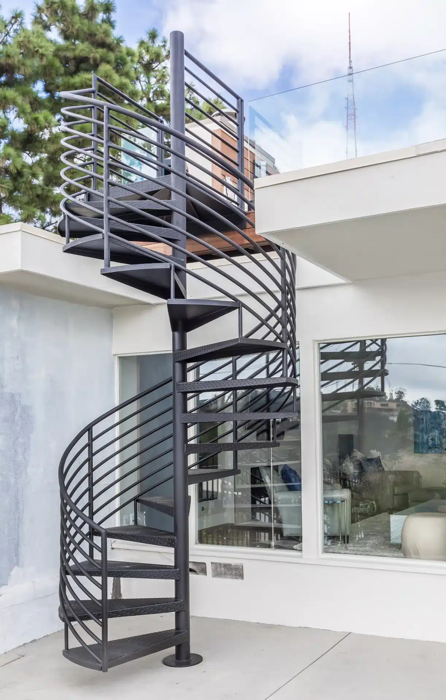
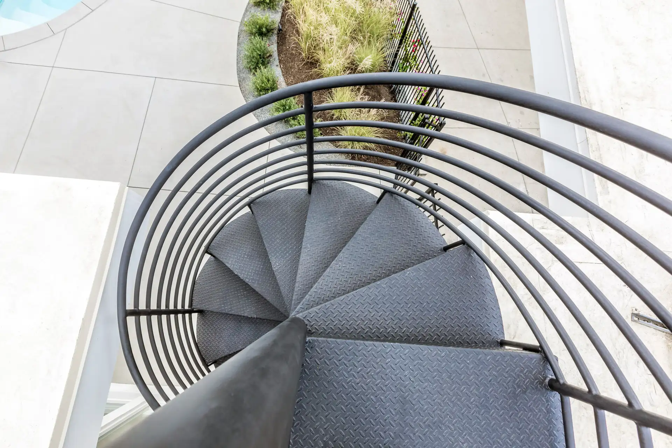
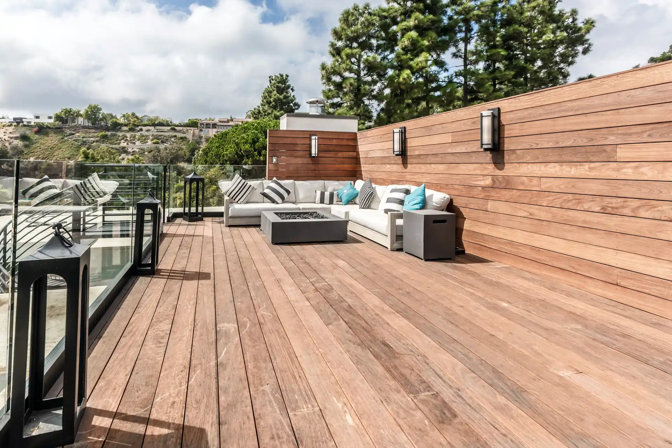
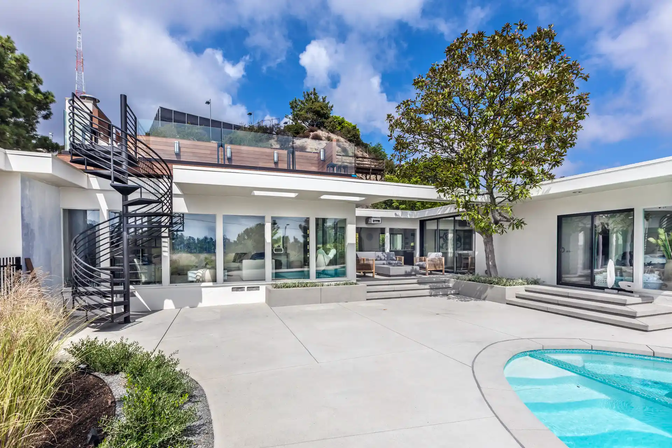
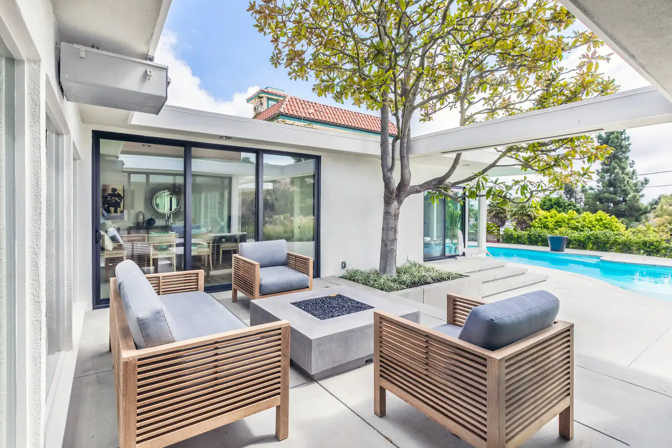
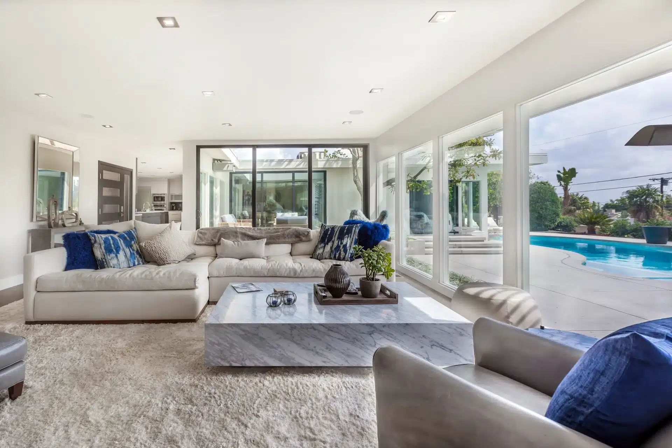
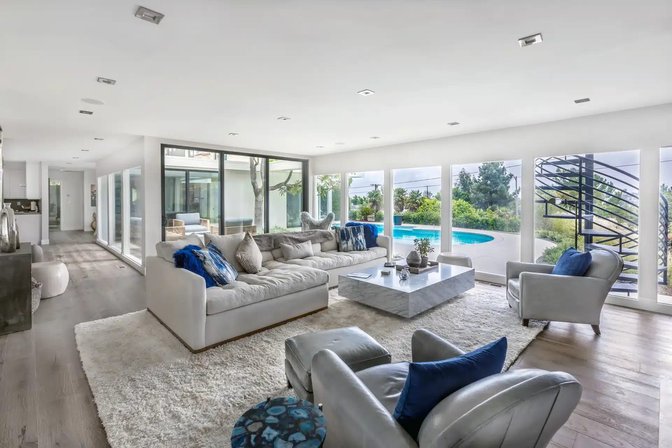
This Studio City home remodel by Eden Builders brings an open kitchen, comfortable living spaces and expansive glass doors into a consistent design. Gray-and-white cabinetry, warm flooring and understated bathrooms carry the interior palette. Outside, the gallery reveals a poolside patio, landscaped courtyard and elevated deck connected by a spiral staircase.
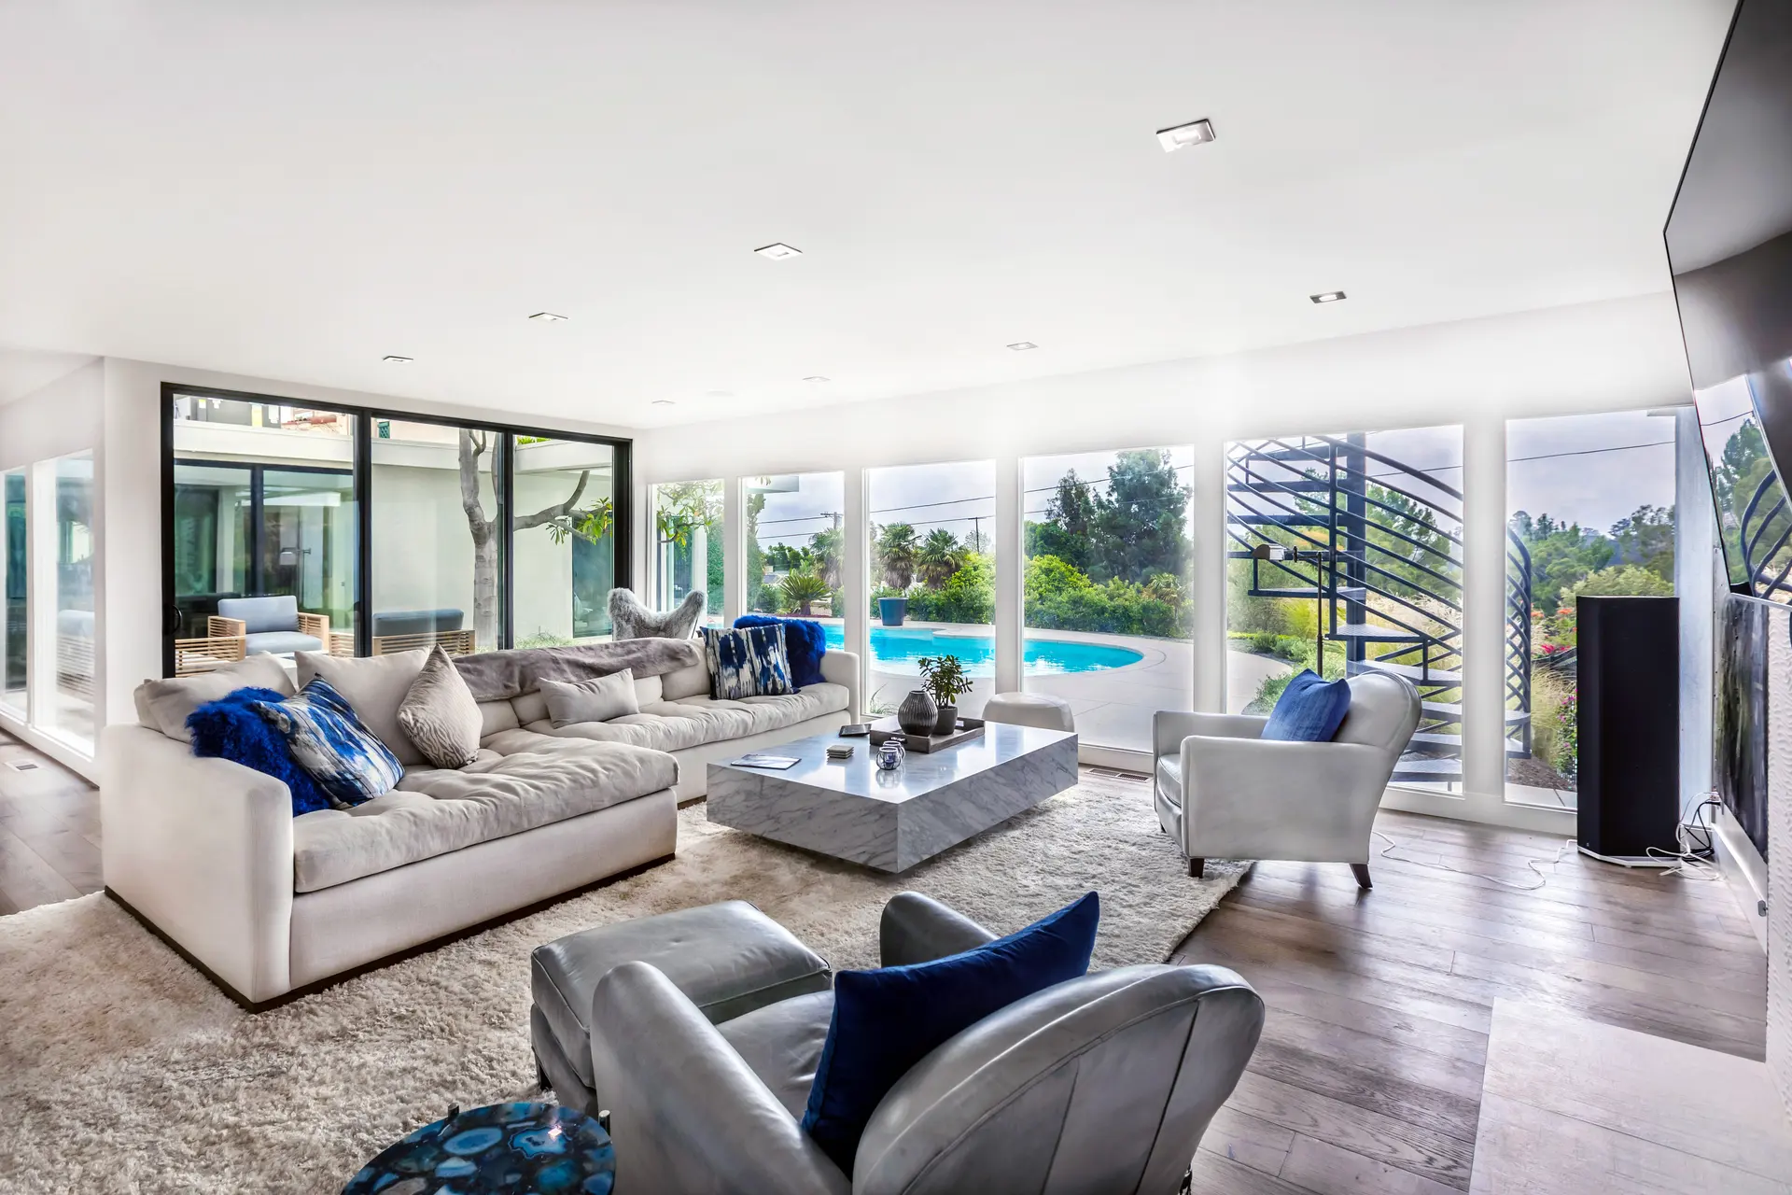
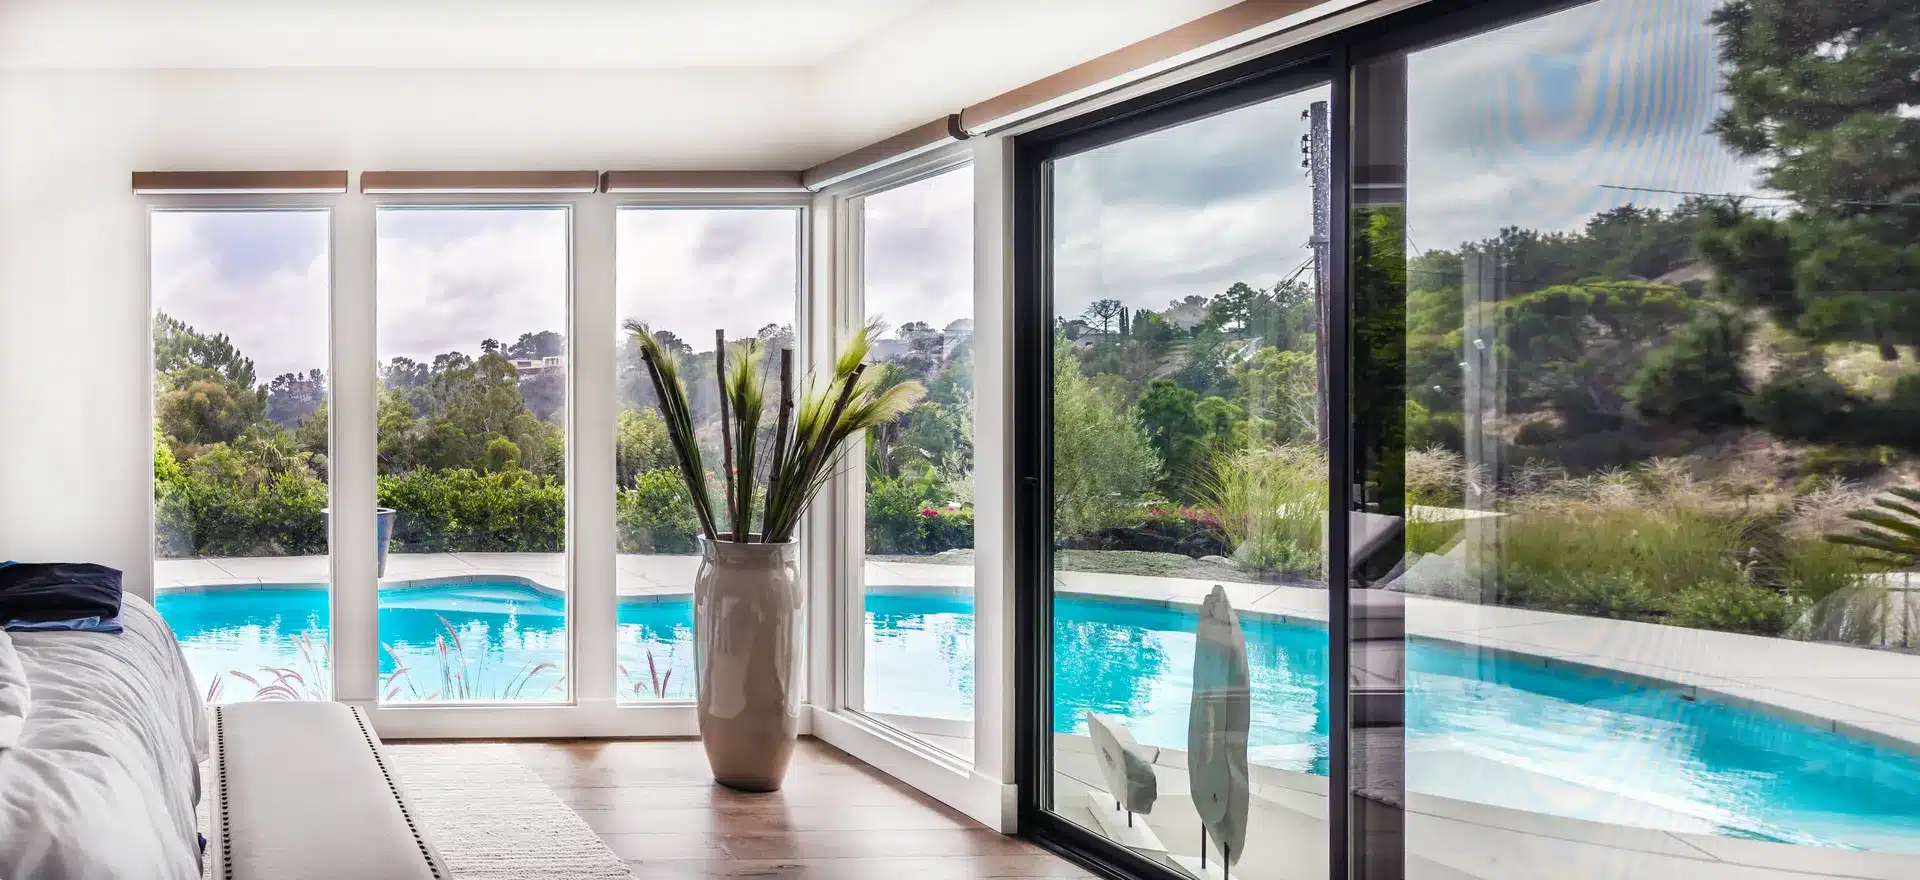
Bright living room with broad glass doors opening toward the pool.
Location
Studio City
Project type
Complete home remodel
The project, at a glance
Project goal
Give the home a cohesive interior and strengthen its connection to outdoor living, with coordinated finishes and comfortable spaces for cooking, relaxing and gathering.
Work completed
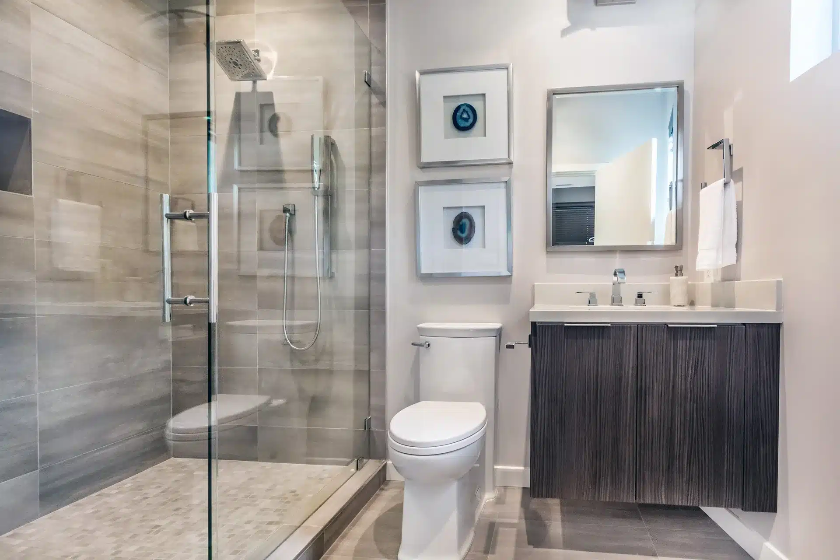
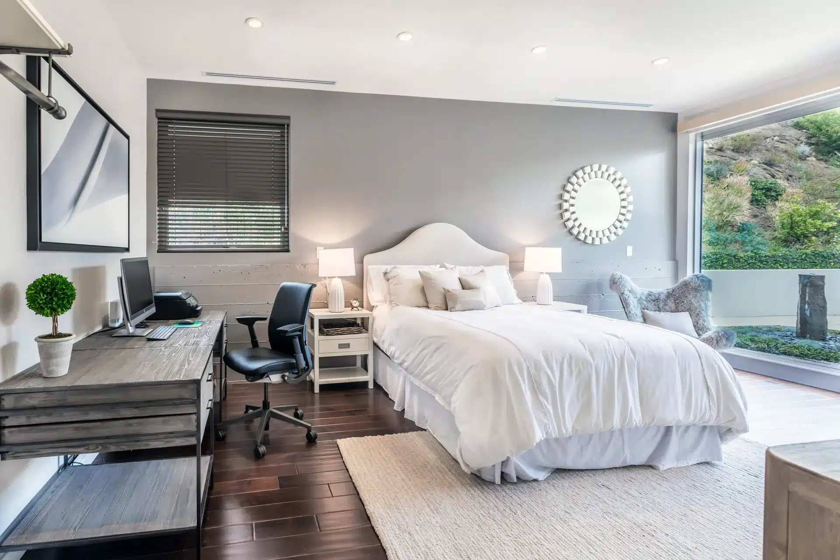
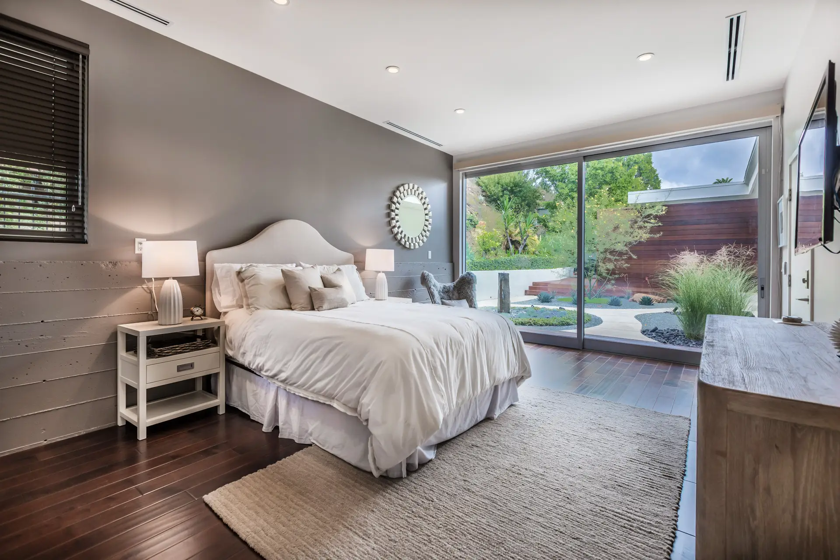
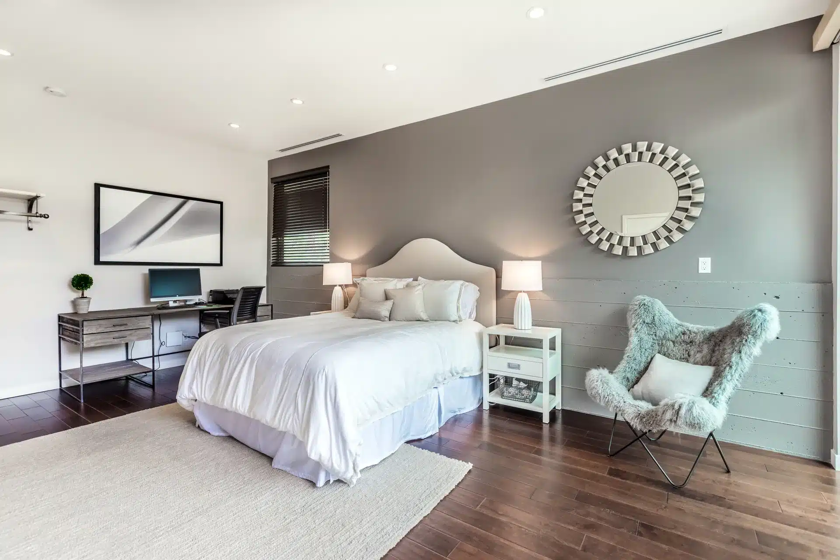
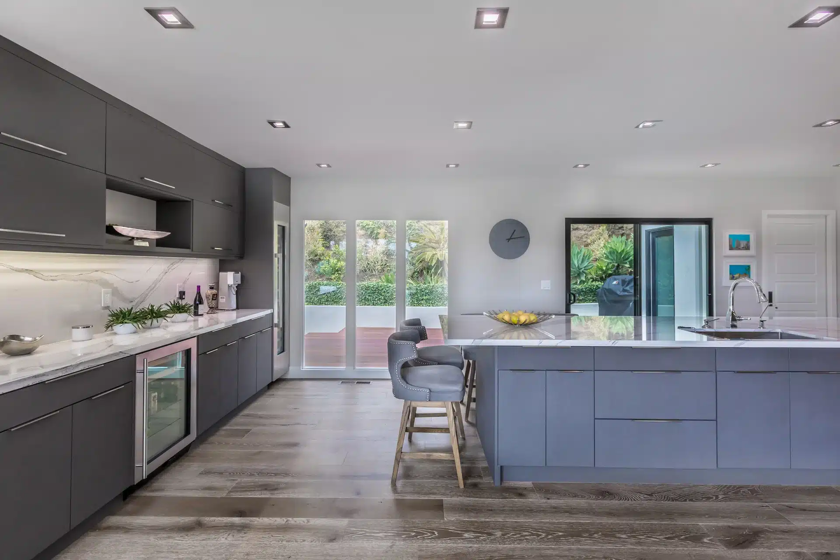
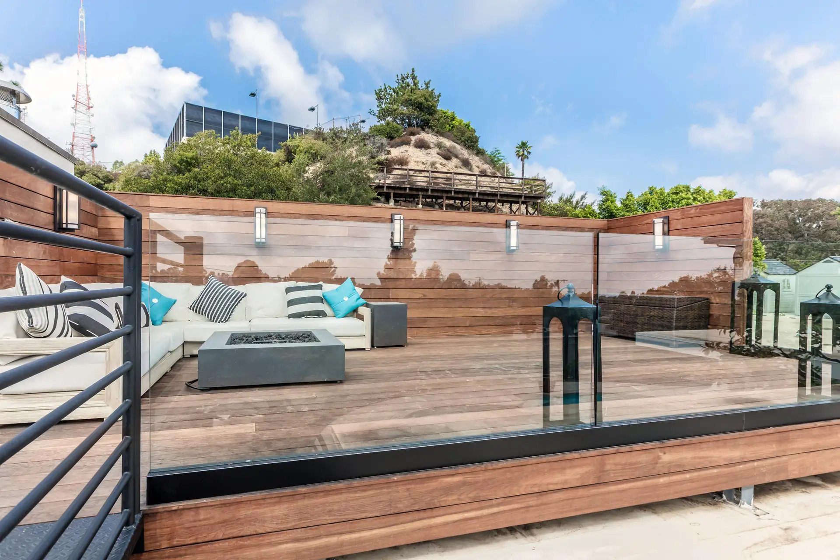
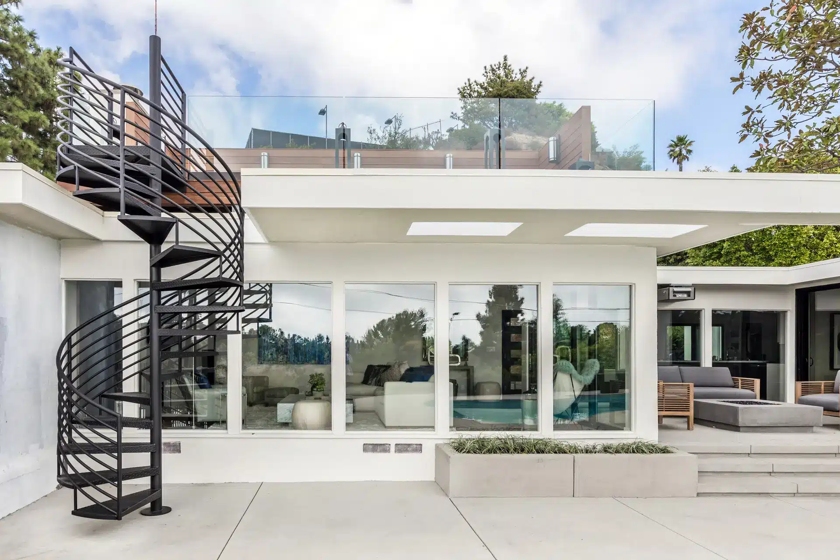
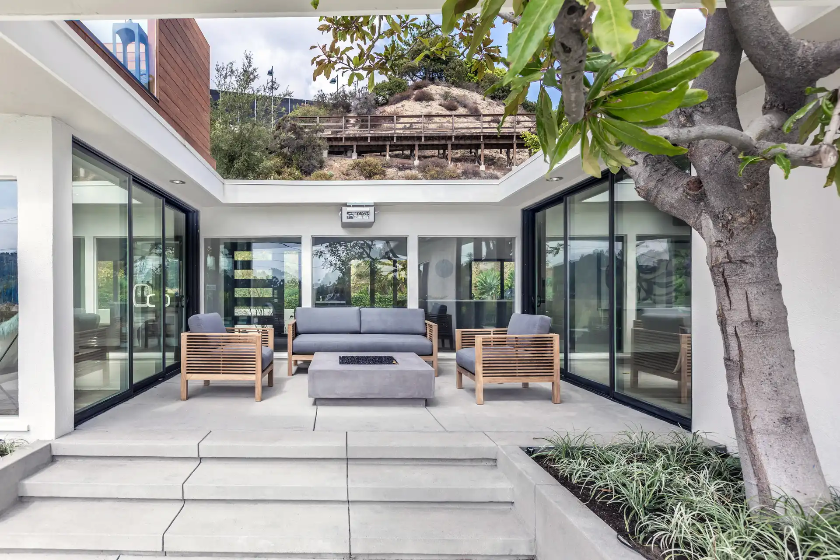
The project includes a kitchen, bedrooms, bathrooms and open living areas, alongside courtyard landscaping, poolside seating and a rooftop deck with a spiral staircase.
The result
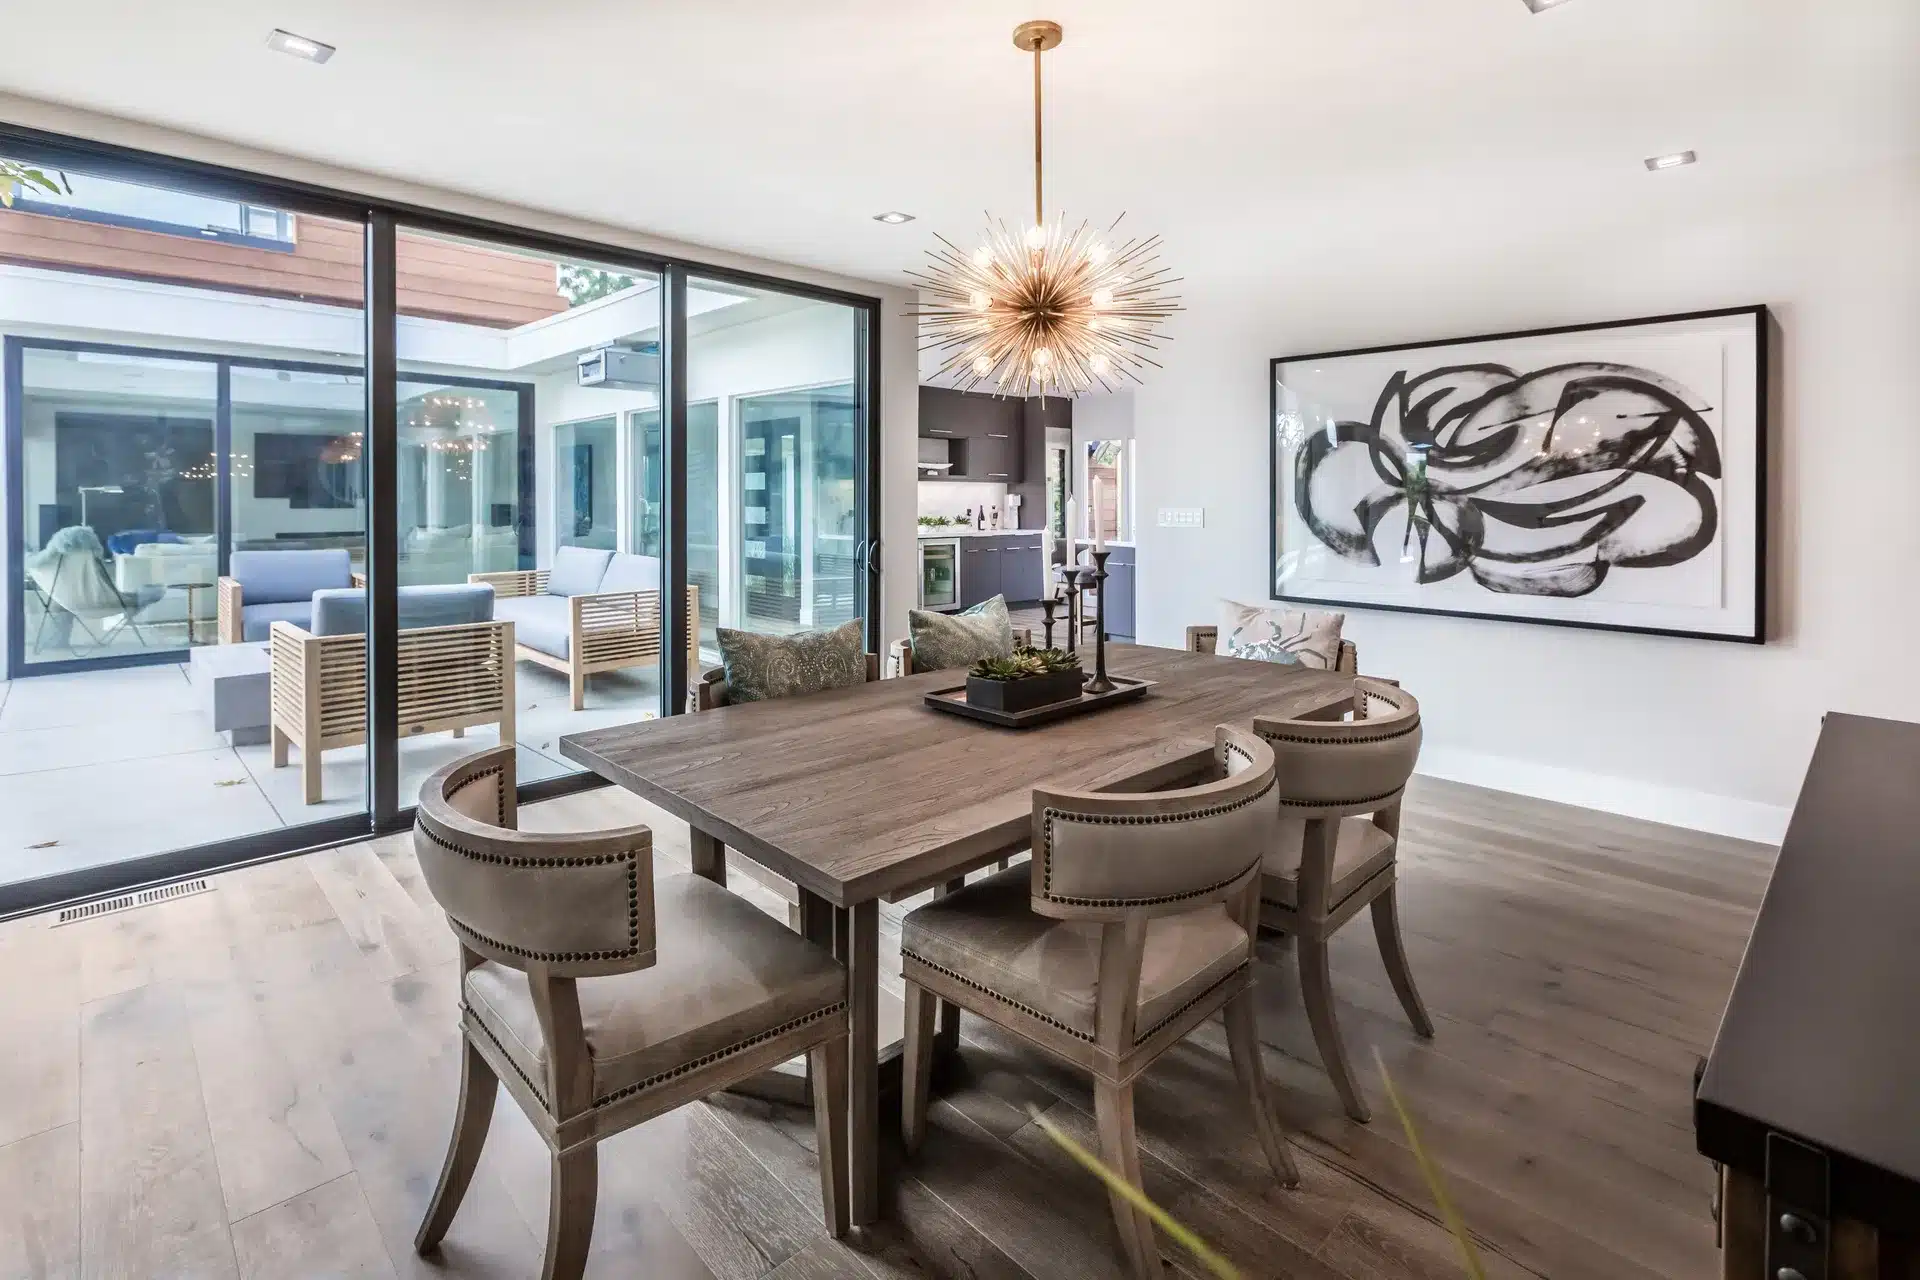
The finished spaces feel connected through broad glazing and a restrained palette, with clear views between interior gathering areas, the courtyard and the poolside patio.
A closer look
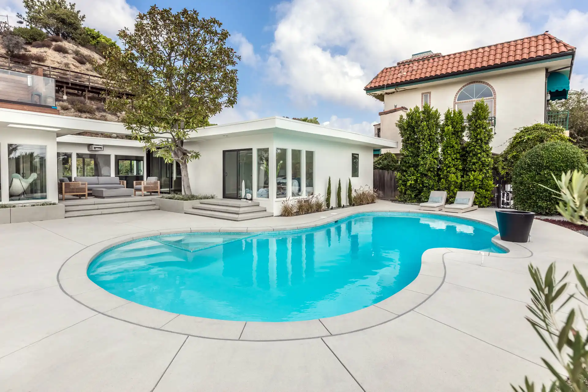
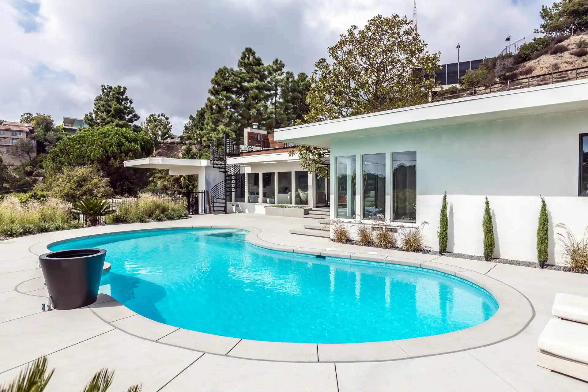
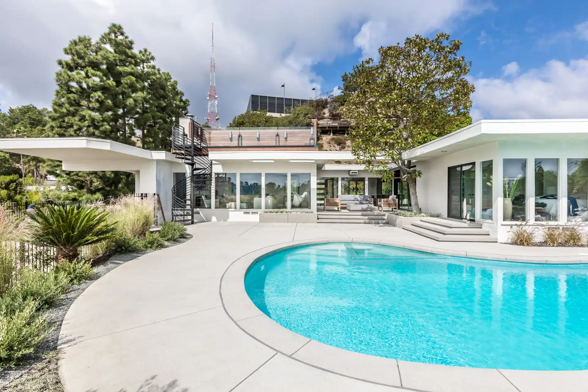
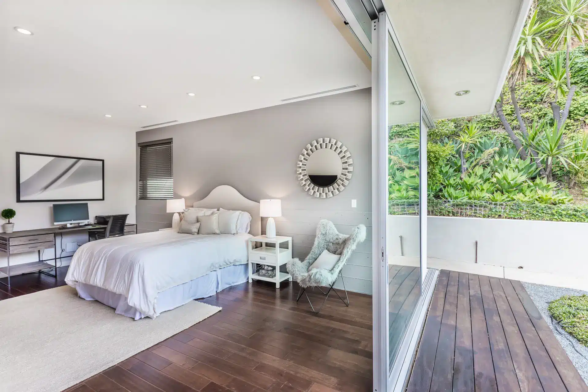
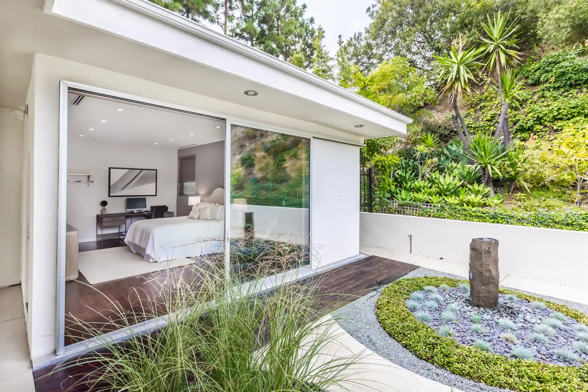
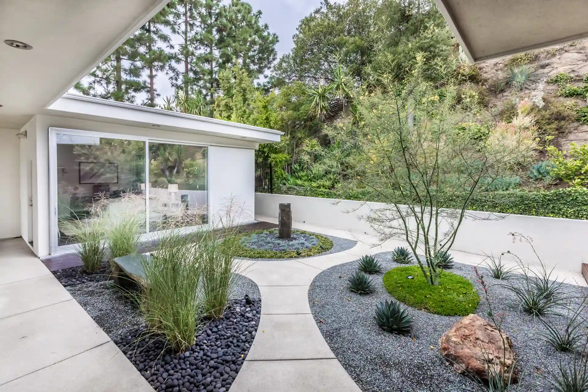
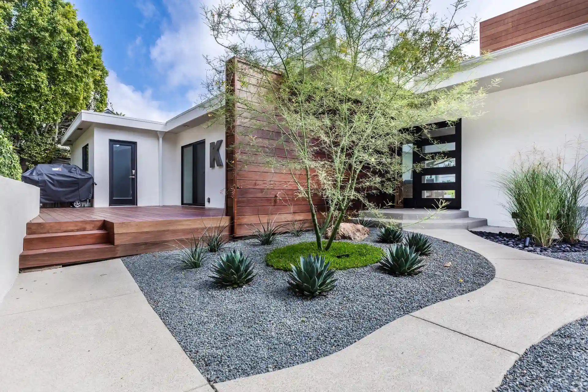
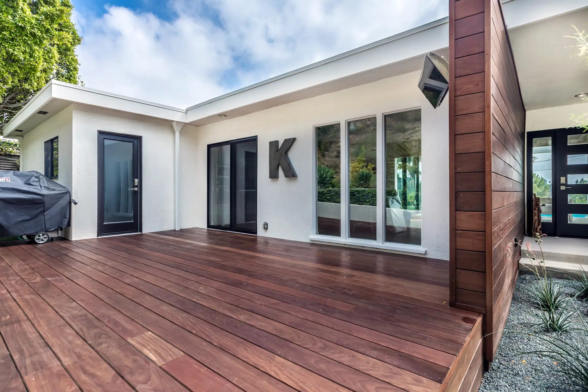
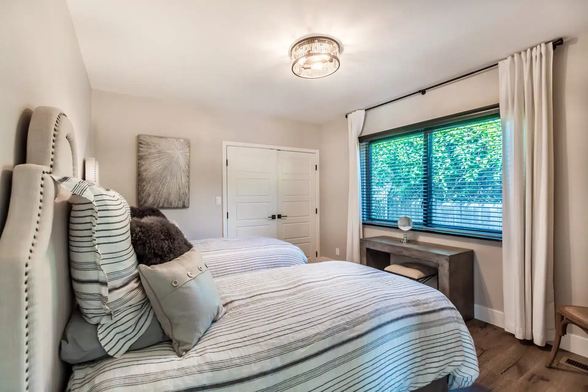
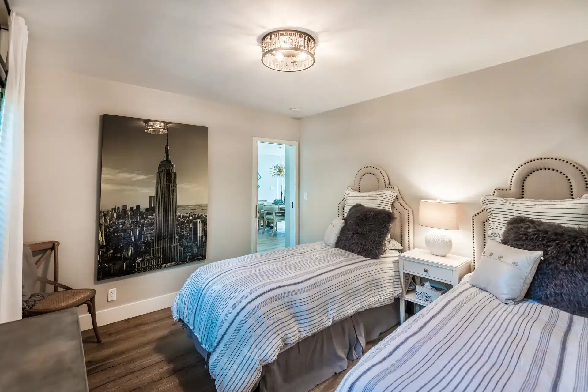
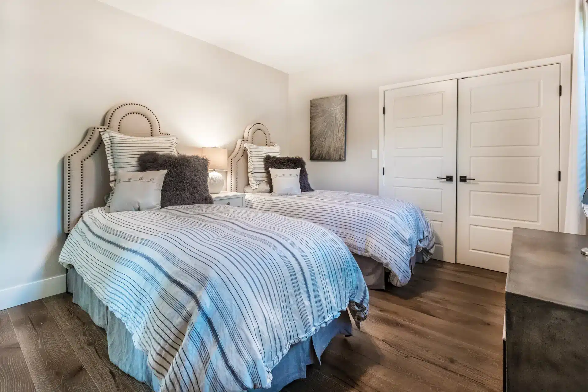
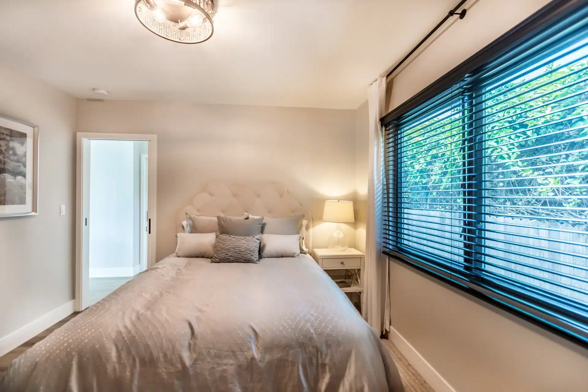
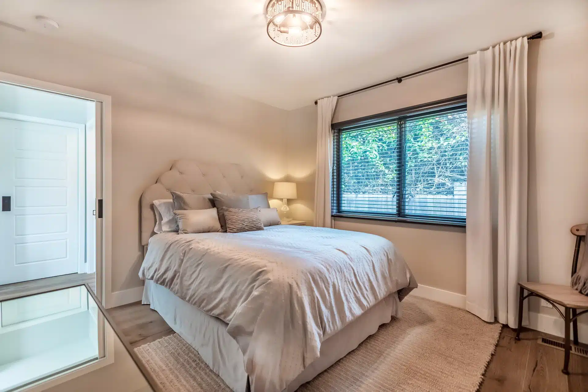
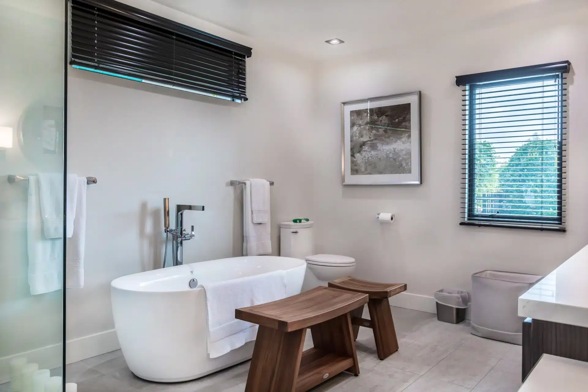
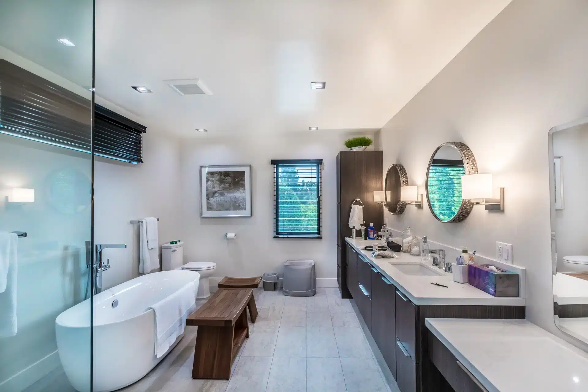
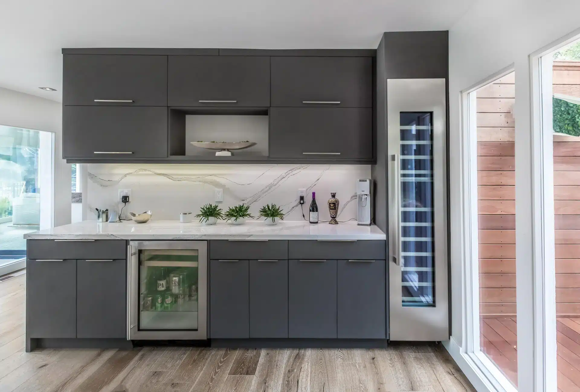
Curved swimming pool and paved patio beside the home.Pool beside wide glass doors and a pale exterior wall.Poolside patio looking toward glass-walled living spaces.Bathroom with a glass shower, dark vanity and wall mirror.Bedroom with a white bed, desk and broad garden-facing window.Bedroom facing full-height glass doors to the courtyard.Bedroom with a gray accent wall and patterned armchair.Bedroom opening to an outdoor courtyard through wide sliding doors.Open bedroom doors facing a landscaped courtyard.Curved courtyard paths around gravel planting beds.Entry courtyard with a deck, trees and gravel planting beds.Wooden deck beside white exterior walls and glass doors.Guest bedroom with two beds beside a curtained window.Twin beds and framed wall art in a bright bedroom.Two beds with blue-striped bedding facing closet doors.Narrow bedroom with a long window beside the bed.Bedroom with pale bedding and dark window blinds.Freestanding white bathtub beneath a high narrow window.Bathroom with a freestanding tub, long vanity and round mirrors.Glass doors framing a view of the swimming pool.Dining table beside glass doors opening to the patio.Gray kitchen island facing tall windows and white walls.Gray kitchen cabinets with a beverage fridge and built-in wine storage.Kitchen range beside a long island and broad windows.White kitchen cabinetry with stacked appliances and pale counters.Kitchen island seating in a bright open living area.Long kitchen island facing the range and adjoining dining area.Gray kitchen island beside French doors to a wooden deck.Black metal spiral staircase beside the exterior wall.View down a spiral staircase with curved metal railing.Elevated wooden deck with outdoor seating and a glass railing.Rooftop deck seating beside a horizontal wooden privacy screen.Exterior spiral staircase beside wide glass doors.Poolside patio with rooftop deck and spiral staircase.Outdoor sofa set on a paved terrace beside sliding glass doors.Patio chairs beside the pool and open living room doors.Living room with pale sofas and large windows facing the pool.Open living room with armchairs, a sectional sofa and pool views.