A closer look at our work
West Hollywood Custom Kitchen Remodel
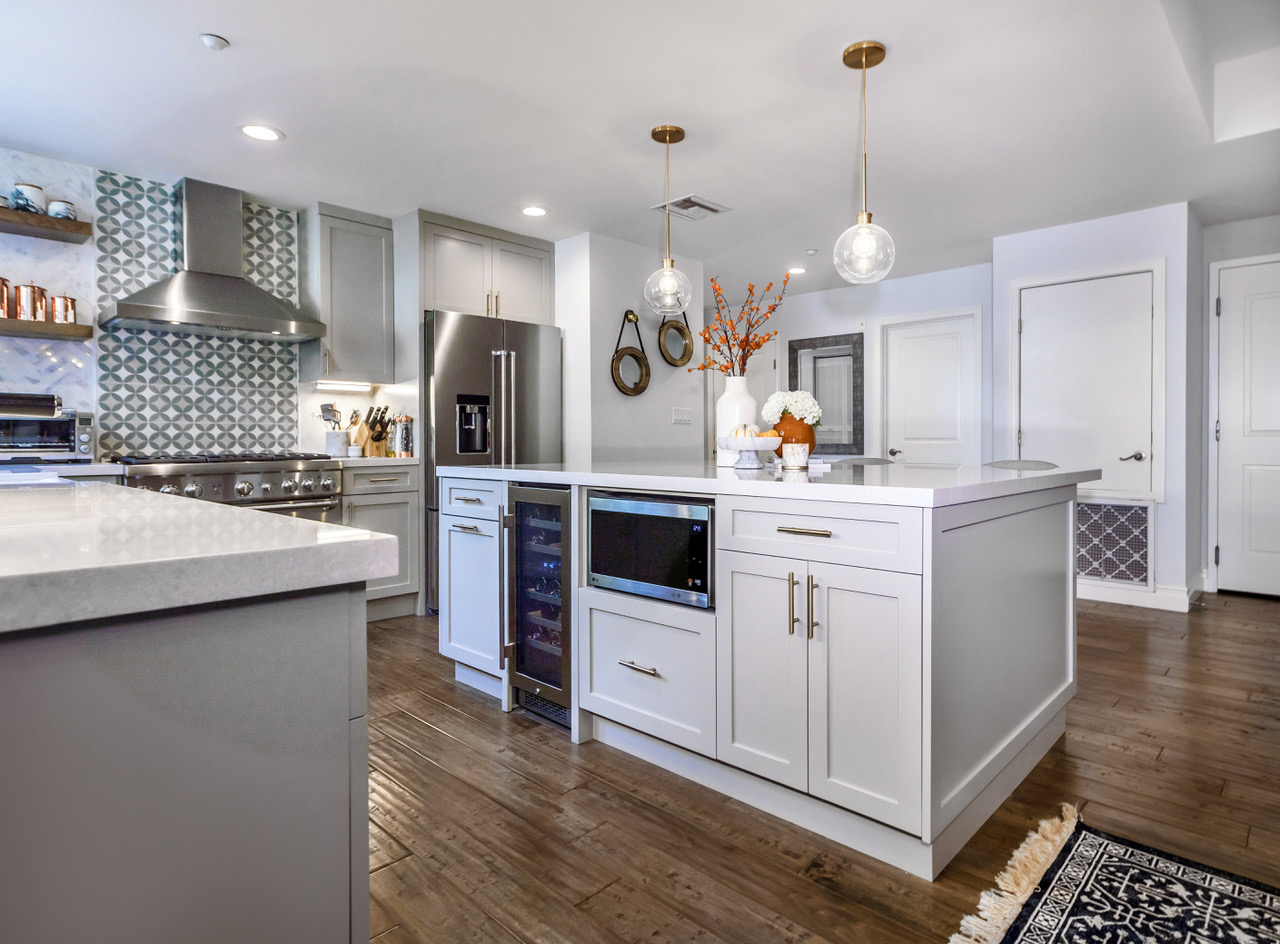
This West Hollywood kitchen remodel by Eden Builders pairs gray cabinetry with white counters and warm wood flooring. A central island offers seating and built-in storage, while patterned tile frames the range and hood. Open display shelves and layered lighting complete a kitchen connected to a generous dining area.

Location
West Hollywood
Project type
Kitchen remodel
The project, at a glance
Project goal
Create a kitchen that supports cooking and gathering, combining practical appliance placement, a sociable island and a strong connection to the adjacent dining area.
Work completed
The remodel included custom gray cabinetry, an island, new appliances, patterned backsplash tile, open shelves, windows and several layers of kitchen lighting.
The result
The completed kitchen balances useful storage and work surfaces with welcoming seating. Coordinated gray and white finishes give the kitchen and dining space a cohesive appearance.
A closer look